

For SaleSingle Family ResidenceActive
13422 Niti Drive
Hudson, FL 34669
$435,000
196 Days On Site
- 3Beds
- 2Baths2 full
- 2,144Sq Ft
- $203Per Sq Ft
- 0.19Acres
- 2016Built
- Subdivision
- Reserve At Meadow Oaks
- County
- Pasco
- MLS®
- TB8504192
Overview
*Home appraised* Can come partly furnished! Once you see this home, you won’t want to leave! This beautifully maintained 2016 Deeb-built residence offers 2,171 sq. ft. of thoughtfully designed living space, featuring 3 Bedrooms, 2 Baths, a 2-Car Garage, Flex Space, and a sparkling Pool, all overlooking the 14th green of Meadow Oaks Golf Course. Inside, engineered hardwood flooring enhances the home throughout. Tray ceilings add architectural elegance, while tall ceilings, 8-foot doors, deep baseboards, and decorative plant shelves elevate the overall design. Double-pane windows, custom plantation shutters, and hurricane shutters provide both style and peace of mind. The home features a whole house water purification system for enhancing everyday living. The kitchen is a standout, featuring Whirlpool stainless steel appliances, granite countertops, a center island, tile backsplash, recessed lighting, 42-inch wood cabinetry, and soft-close drawers—perfect for both everyday living and entertaining. Ceiling fans have been professionally installed in all bedrooms, the family room, and the lanai. Step outside to your private backyard paradise—complete with a newer screened and caged pool area, pavered lanai, and covered outdoor space ideal for year-round enjoyment with family and friends. One of the home’s most valuable features is the solar panel system, which powers the entire home—eliminating monthly electric bills. The system is assumable and includes valuable annual tax credits. Enjoy a low HOA fee of just $198 a month, which includes cable, trash service, access to the community pool and tennis courts, clubhouse events, and the added security of a gated community. The neighborhood features no CDD fees, the home is located outside a flood zone, and you’ll appreciate convenient access to Highway 52 and the Suncoast Parkway. This home will not last!
Listing Snapshot
- Price
- $435,000
- Days On Site
- 196 Days
- Bedrooms
- 3
- Inside Area (SqFt)
- 2,144 sqft
- Total Baths
- 2
- Full Baths
- 2
- Partial Baths
- 0
- Lot Size
- 0.19 Acres
- Year Built
- 2016
- MLS® Number
- TB8504192
- Status
- Active
- Property Tax
- $4,079 (2025)
- HOA/Condo/Coop Fees
- $198 monthly
- Sq Ft Source
- Public Records
Property Details
General Features
16 items
- Acres
- 0.19
- Attached Garage
- Yes
- Direction Faces
- Northwest
- Foundation
- Slab
- Garage
- Yes
- Garage Spaces
- 2
- Levels
- One
- Number Of Stories
- 1
- Parking
- Attached
- Pets
- Yes
- Property Sub Type
- Single Family Residence
- Sewer
- Public Sewer
- SqFt Total
- 2,804
- Utilities
- Cable Available, Cable Connected, Electricity Available, Electricity Connected, Sewer Available, Sewer Connected, Water Available, Water Connected
- Water Source
- Public
- Zoning
- MPUD
Interior Features
19 items
- Appliances
- Dishwasher, Disposal, Dryer, Electric Water Heater, Microwave, Range, Washer
- Cooling
- Central Air
- Flooring
- Hardwood, Tile
- Furnished
- Unfurnished
- Heating
- Central
- Interior
- High Ceilings, Tray Ceiling(s)
- Laundry Features
- Laundry Room
- Window Features
- Window Coverings, Shutters, Window Treatments
Rooms
| Room | Dimensions | Level | Features |
|---|---|---|---|
| Balcony/Porch/Lanai | First | ||
| Bathroom 2 | First | ||
| Bedroom 2 | First | ||
| Bedroom 3 | First | ||
| Dining Room | First | ||
| Kitchen | First | ||
| Laundry | First | ||
| Living Room | First | ||
| Master Bathroom | First | ||
| Master Bedroom | First | ||
| Office | First |
Exterior Features
12 items
- Construction Details
- Block, Stucco
- Exterior
- Dog Run, Private Yard
- Fencing
- Fenced
- Lot Features
- On Golf Course
- Patio And Porch
- Rear Porch, Screened
- Pool Features
- Gunite, In Ground, Salt Water, Private
- Private Pool
- Yes
- Roof
- Shingle
- Spa Features
- In Ground
- View
- Golf Course
- Waterview
- Golf Course
- Windows/Doors
- Window Coverings, Shutters, Window Treatments
Community Features
8 items
- Association Amenities
- Fitness Center, Golf Course, Pool, Recreation Facilities, Shuffleboard Court, Tennis Court(s)
- Association Fee
- $198.0
- Association Fee Frequency
- Monthly
- Community Features
- Gated, Clubhouse, Fitness Center, Golf, Pool, Restaurant, Sidewalks, Tennis Court(s), Street Lights
- MLS Area
- 34669 - Hudson/Port Richey
- Township
- 24S
- Financing Terms Available
- Cash, Conventional, FHA, VA Loan
- Roads
- Asphalt, Paved
Location
13422 Niti Drive, Hudson, FL 34669 · 34669 - Hudson/Port Richey


Neighborhood & Commute
ZIP Code 34669
- Median household income
- $52,527
- Income per person
- $27,141
- Households
- 7,318
- Average household size
- 2.42
- Median age
- 43.9
Source: Walk Score.
Disclosure: Community information and market data powered by Constellation Data Labs. Information is deemed reliable but not guaranteed.
Price & Status History
- Listing updated with changes from the MLS®
- Price changed to $435,000
- Status changed to Active
- Listing first seen on site
Friends & Family
Similar Homes
For sale in Hudson, single family residence, within 20% of this price.
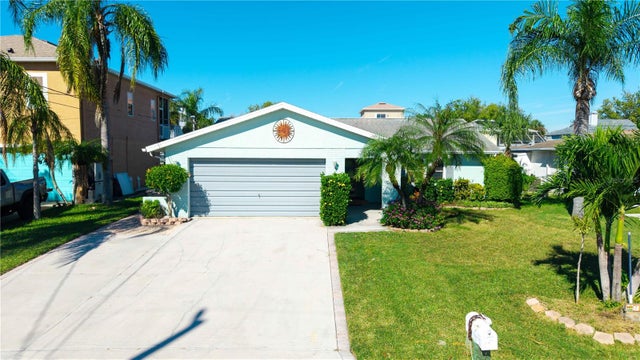 New Listing · 5 days on site$444,000Single Family Residence For SaleActive3Beds3Total Baths1,439Sqft7537 HATTERAS DRIVEHUDSON, FL 34667SEA PINES Subdivision
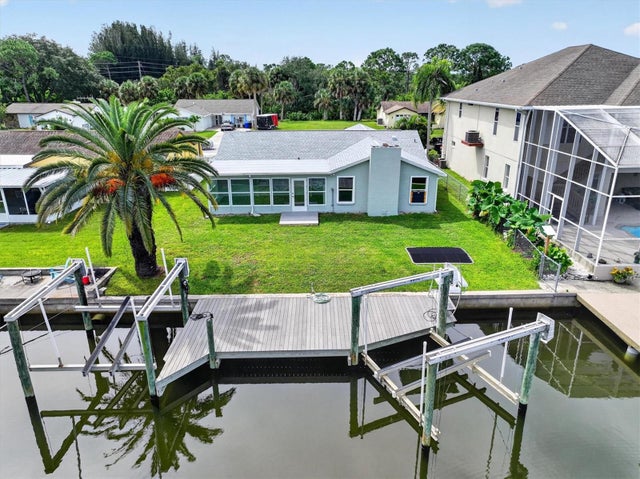 $449,000Single Family Residence For SaleActive2Beds2Total Baths1,662Sqft7427 SOUTHWIND DRIVEHUDSON, FL 34667SEA PINES Subdivision
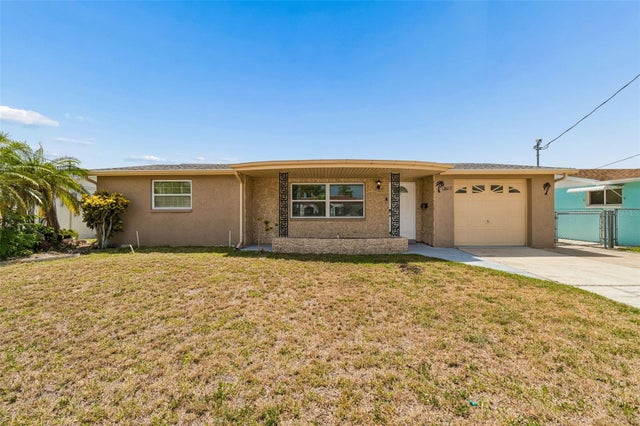 $449,000Single Family Residence For SaleActive3Beds2Total Baths1,404Sqft12617 4TH ISLEHUDSON, FL 34667LEISURE BEACH Subdivision
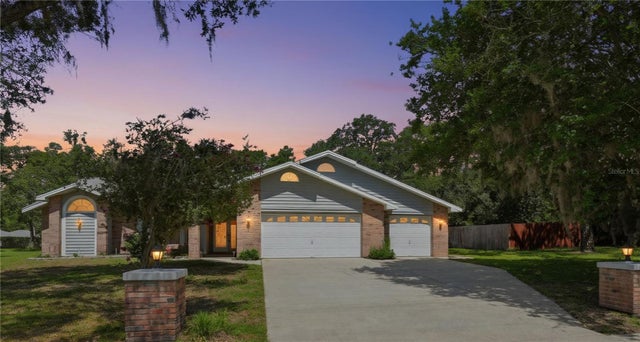 $449,900Single Family Residence For SaleActive3Beds3Total Baths1,967Sqft18451 WINDING OAKS BOULEVARDHUDSON, FL 34667AUTUMN OAKS Subdivision