

For SaleSingle Family ResidenceActive
9255 Aurelia Avenue
Parrish, FL 34219
$469,575
200 Days On Site
- 5Beds
- 4Baths3 full, 1 half
- 2,983Sq Ft
- $157Per Sq Ft
- 0.13Acres
- 2026Built
- Subdivision
- Crosswind Ranch
- County
- Manatee
- MLS®
- TB8502514
Overview
Welcome to the Myrtle, a beautifully crafted two-story, single-family home in the new community of Crosswind Ranch in Parrish, FL. Offering 5 bedrooms, 3 baths, and a study, this spacious home is designed for comfort and functionality. The exterior boasts a charming Modern elevation with sleek lines, a blend of lap siding and panels, and a paver driveway and entryway—a welcoming sight as you approach. Step inside to discover an open-concept floor plan with 8-foot sliding glass doors and 3 large windows across the back, allowing abundant natural light to flood the living space. These doors lead to the covered lanai, complete with a paver deck, perfect for enjoying morning coffee while taking in the Florida sunshine. The chef’s kitchen is a standout feature, offering 42-inch Elkins Purestyle white cabinetry, quartz Frost White countertops, and Coventry Falls 17x17 tile flooring. The spacious island is perfect for both meal prep and casual dining. Additional features include generous cabinet space and a walk-in pantry to keep everything organized. The first floor features a guest bedroom adjacent to a full bath with a step-in shower, making it ideal for an suite or visitors. There is also a powder room just off the foyer for added convenience. Upstairs, you'll find a large loft, ideal for a game room, entertainment area, or additional living space. The owner’s suite is a private retreat, featuring a spacious bedroom and an expansive bath, creating a peaceful sanctuary. The suite is quietly separated from the three additional bedrooms, ensuring privacy and comfort for all. This home also comes equipped with a full smart home package, lush landscaping, and is located in close proximity to all the conveniences of Parrish, including shopping, dining, and highly-rated schools. Photos, renderings and plans are for illustrative purposes only and should never be relied upon and may vary from the actual home. Pricing, dimensions and features can change at any time without notice or obligation. The photos are from a furnished model home and not the home offered for sale.
Listing Snapshot
- Price
- $469,575
- Days On Site
- 200 Days
- Bedrooms
- 5
- Inside Area (SqFt)
- 2,983 sqft
- Total Baths
- 4
- Full Baths
- 3
- Partial Baths
- 1
- Lot Size
- 0.13 Acres
- Year Built
- 2026
- MLS® Number
- TB8502514
- Status
- Active
- Property Tax
- N/A
- HOA/Condo/Coop Fees
- $15 monthly
- Sq Ft Source
- Builder
Property Details
General Features
19 items
- Acres
- 0.13
- Attached Garage
- Yes
- Direction Faces
- East
- Foundation
- Slab
- Garage
- Yes
- Garage Spaces
- 2
- Green Energy Efficient
- Appliances, Lighting, Thermostat, Water Heater
- Levels
- Two
- Parking
- Garage Door Opener, Attached
- Pets
- Yes
- Property Condition
- New Construction
- Property Sub Type
- Single Family Residence
- Security
- Smoke Detector(s)
- Sewer
- Public Sewer
- SqFt Total
- 3,623
- Style
- Contemporary
- Utilities
- Cable Available, Natural Gas Available, Cable Connected, Natural Gas Connected, Sewer Connected, Underground Utilities, Water Connected
- Water Source
- Public
- Zoning
- PD-MU
Interior Features
18 items
- Appliances
- Dishwasher, Dryer, Microwave, Range, Tankless Water Heater, Washer
- Cooling
- Central Air
- Flooring
- Carpet, Tile
- Furnished
- Unfurnished
- Heating
- Central, Heat Pump
- Interior
- Eat-in Kitchen, Open Floorplan, Smart Home, Walk-In Closet(s)
- Laundry Features
- Gas Dryer Hookup, Laundry Room, Upper Level, Washer Hookup
- Window Features
- Double Pane Windows, Insulated Windows, Low Emissivity Windows
Rooms
| Room | Dimensions | Level | Features |
|---|---|---|---|
| Balcony/Porch/Lanai | 12.6x10 | First | |
| Bedroom 2 | 15.11x12.1 | Second | |
| Bedroom 3 | 12x12.1 | Second | |
| Bedroom 4 | 12x12.4 | Second | |
| Den | 12.9x12.2 | First | |
| Dining Room | 9.4x10.1 | First | |
| Great Room | 18.6x20.4 | First | |
| Kitchen | 10x12 | First | Breakfast Bar, Kitchen Island |
| Loft | 18.4x12.5 | Second | |
| Master Bedroom | 17x14 | Second | Double Vanity |
Exterior Features
6 items
- Construction Details
- Block, Cement Siding, Frame
- Exterior
- Rain Gutters
- Lot Features
- Level, Paved
- Patio And Porch
- Covered, Front Porch, Rear Porch
- Roof
- Shingle
- Windows/Doors
- Double Pane Windows, Insulated Windows, Low Emissivity Windows
Community Features
8 items
- Association Amenities
- Playground, Pool
- Additional Association Fee
- $15.0
- Additional Association Fee Frequency
- Monthly
- Community Features
- Playground, Pool, Sidewalks
- MLS Area
- 34219 - Parrish
- Township
- 33
- Financing Terms Available
- Cash, Conventional, FHA, VA Loan
- Roads
- Paved
Location
9255 Aurelia Avenue, Parrish, FL 34219 · 34219 - Parrish


Neighborhood & Commute
ZIP Code 34219
- Median household income
- $98,013
- Income per person
- $47,031
- Households
- 12,060
- Average household size
- 2.59
- Median age
- 48.1
Source: Walk Score.
Disclosure: Community information and market data powered by Constellation Data Labs. Information is deemed reliable but not guaranteed.
Schools
- Elementary School
- Annie Lucy Williams Elementary
- Middle School
- Buffalo Creek Middle
- High School
- Parrish Community High
Price & Status History
- Listing updated with changes from the MLS®
- Price changed to $469,575
- Listing first seen on site
- Status changed to Active
Friends & Family
Similar Homes
For sale in Parrish, single family residence, within 20% of this price.
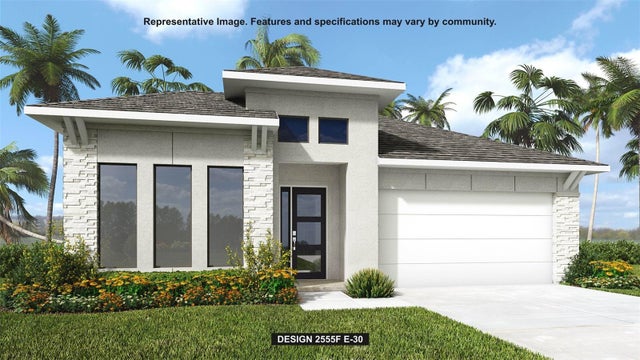 $544,900Single Family Residence For SaleActive4Beds3Total Baths2,555Sqft9515 SANDY SHORES STREETPARRISH, FL 34219SEAIRE - PARRISH LAKES Subdivision
 $548,300Single Family Residence For SaleActive2Beds2Total Baths1,889Sqft11320 CLAY AVENUEPARRISH, FL 34219NORTH RIVER RANCH PH IIA Subdivision
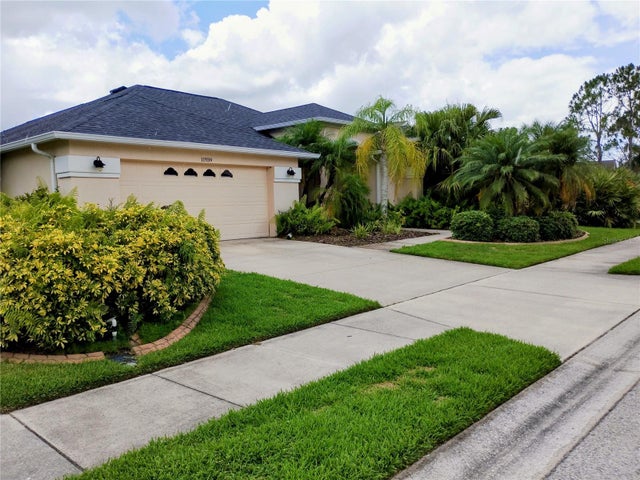 $549,000Single Family Residence For SaleActive4Beds2Total Baths2,384Sqft11939 56TH STREET EPARRISH, FL 34219LAKESIDE PRESERVE Subdivision
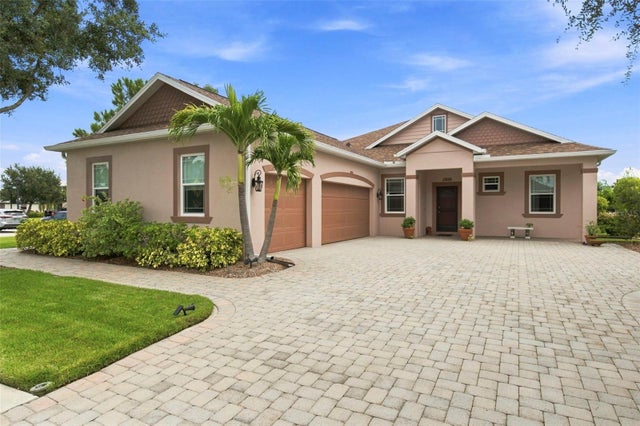 $549,000Single Family Residence For SaleActive3Beds2Total Baths2,025Sqft3850 CREEKSIDE PARK DRPARRISH, FL 34219CROSSCREEK PH I-A Subdivision