

For SaleSingle Family ResidenceActive
9885 Trellis Vine Way
Parrish, FL 34219
$421,800
205 Days On Site
- 5Beds
- 3Baths3 full
- 2,615Sq Ft
- $161Per Sq Ft
- 0.16Acres
- 2026Built
- Subdivision
- Oakfield Trails Phase I
- County
- Manatee
- MLS®
- TB8497909
Overview
Virtually Staged. Move in Ready Available NOW!! Enjoy our Move-in-Ready package, plus a screened-in lanai and fence with the purchase of this home! Pulte is selling in Oakfield Trails! Located just 3 miles from I-75, discover an elevated lifestyle within a vibrant community, where modern design meets hometown hospitality, and the timeless charm of Florida takes center stage. Residents of Oakfield Trails will enjoy access to the Harvest Social Club in including a Fitness Center, Pool with slide Tower, gathering spaces, restaurant and much more. Featuring the perfectly designed Talon floor plan, this home has the space you’ve been looking for. The designer kitchen showcases a spacious center island, stone gray cabinets, quartz countertops with a 3"x6" subway tiled backsplash, Whirlpool stainless steel appliances including a dishwasher, microwave, refrigerator and range, and a large single-bowl sink. The bathrooms have matching cabinets and quartz countertops and dual sinks in the Owner's bath. There is luxury vinyl plank flooring in the main living areas, 18”x18” tile floor in the baths, and laundry room, and stain-resistant carpet in the bedrooms and loft. This home has an ideal layout with a 1st-floor bedroom and full bath, versatile loft, convenient 2nd-floor laundry room with Whirlpool washer and dryer, covered lanai, 2-car garage, and extra storage under the stairs. Additional upgrades include 4 LED downlights in the gathering room, pendant pre-wiring in the kitchen, whole house cabinet hardware, faux wood blinds and a Smart Home technology package with a video doorbell. Enjoy peace of mind with Pulte’s transferable, 10-year Limited Structural Warranty that covers materials and workmanship in the 1st year, workability of plumbing, electrical, HVAC, and other mechanical systems through the 2nd year, various types of water infiltration and internal leaks through the 5th year, and the structural integrity of the home through the 10th year. Plus, we’re currently offering limited-time incentives and below-market rates!
Listing Snapshot
- Price
- $421,800
- Days On Site
- 205 Days
- Bedrooms
- 5
- Inside Area (SqFt)
- 2,615 sqft
- Total Baths
- 3
- Full Baths
- 3
- Partial Baths
- 0
- Lot Size
- 0.16 Acres
- Year Built
- 2026
- MLS® Number
- TB8497909
- Status
- Active
- Property Tax
- $3,372.34 (2025)
- HOA/Condo/Coop Fees
- $74.13 monthly
- Sq Ft Source
- Builder
Property Details
General Features
19 items
- Acres
- 0.16
- Attached Garage
- Yes
- Direction Faces
- Northwest
- Foundation
- Slab
- Garage
- Yes
- Garage Spaces
- 2
- Levels
- Two
- Number Of Stories
- 2
- Parking
- Driveway, Garage Door Opener, Attached
- Pets
- Yes
- Property Condition
- Under Construction, New Construction
- Property Sub Type
- Single Family Residence
- Security
- Smoke Detector(s)
- Sewer
- Public Sewer
- SqFt Total
- 3,120
- Style
- Florida
- Utilities
- Cable Available, Electricity Connected, Sewer Connected, Water Connected
- Water Source
- Public
- Zoning
- PD-R
Interior Features
18 items
- Appliances
- Dishwasher, Disposal, Dryer, Gas Water Heater, Microwave, Range, Refrigerator, Washer
- Cooling
- Central Air
- Flooring
- Carpet, Tile
- Furnished
- Unfurnished
- Heating
- Central
- Interior
- Eat-in Kitchen, Open Floorplan, Walk-In Closet(s)
- Laundry Features
- Inside, Laundry Room, Upper Level
- Window Features
- Blinds, Low Emissivity Windows
Rooms
| Room | Dimensions | Level | Features |
|---|---|---|---|
| Balcony/Porch/Lanai | 15x6 | First | |
| Bedroom 2 | 10.6x11.11 | Second | |
| Bedroom 3 | 10.6x11.11 | Second | |
| Bedroom 4 | 12.3x11.5 | Second | |
| Bedroom 5 | 10.4x11.7 | First | |
| Dinette | 13.5x9.9 | First | |
| Kitchen | 8.8x12.7 | First | Pantry |
| Living Room | 14.11x17.9 | First | |
| Loft | 21.4x9.11 | Second | |
| Master Bedroom | 14.4x15 | Second |
Exterior Features
7 items
- Construction Details
- Block, Stucco, Frame
- Lot Features
- Landscaped, Paved
- Patio And Porch
- Covered, Rear Porch
- Roof
- Shingle
- View
- Pond, Water
- Waterview
- Pond, Water
- Windows/Doors
- Blinds, Low Emissivity Windows
Community Features
7 items
- Association Fee
- $222.39
- Association Fee Frequency
- Quarterly
- Community Features
- Street Lights
- MLS Area
- 34219 - Parrish
- Township
- 33
- Financing Terms Available
- Cash, Conventional, FHA, USDA Loan, VA Loan
- Roads
- Concrete, Paved
Location
9885 Trellis Vine Way, Parrish, FL 34219 · 34219 - Parrish


Neighborhood & Commute
ZIP Code 34219
- Median household income
- $98,013
- Income per person
- $47,031
- Households
- 12,060
- Average household size
- 2.59
- Median age
- 48.1
Source: Walk Score.
Disclosure: Community information and market data powered by Constellation Data Labs. Information is deemed reliable but not guaranteed.
Schools
- Elementary School
- Barbara A. Harvey Elementary
- Middle School
- Buffalo Creek Middle
- High School
- Parrish Community High
Price & Status History
- Listing updated with changes from the MLS®
- Price changed to $421,800
- Listing first seen on site
- Status changed to Active
Friends & Family
Similar Homes
For sale in Parrish, single family residence, within 20% of this price.
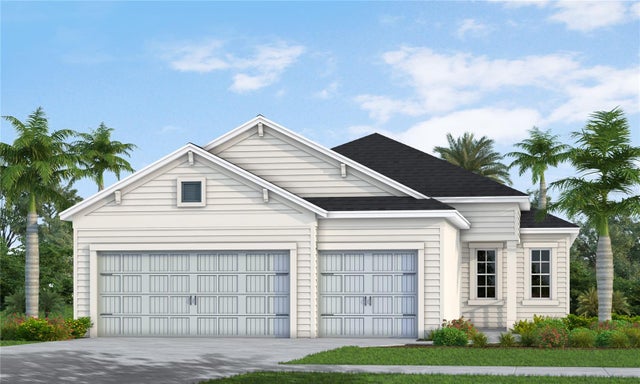 $491,990Single Family Residence For SaleActive3Beds3Total Baths2,014Sqft10017 POWELL AVENUEPARRISH, FL 34219NORTH RIVER RANCH PH IV-B; Subdivision
 $493,990Single Family Residence For SaleActive3Beds3Total Baths2,110Sqft10005 POWELL AVENUEPARRISH, FL 34219NORTH RIVER RANCH PH IV-B Subdivision
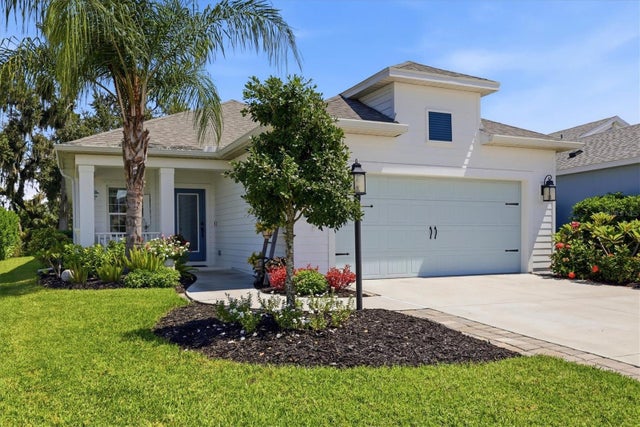 $494,900Single Family Residence For SaleActive3Beds2Total Baths1,766Sqft10528 CROOKED CREEK COURTPARRISH, FL 34219SILVERLEAF PH IV Subdivision
 $495,000Single Family Residence For SaleActive3Beds2Total Baths1,971Sqft7707 120TH AVENUE EPARRISH, FL 34219