

For SaleCondominiumActive
400 Central Avenue 2505
St Petersburg, FL 33701
$1,695,000
222 Days On Site
- 2Beds
- 3Baths3 full
- 1,921Sq Ft
- $882Per Sq Ft
- 2026Built
- Subdivision
- 400 Central
- County
- Pinellas
- MLS®
- TB8494657
Overview
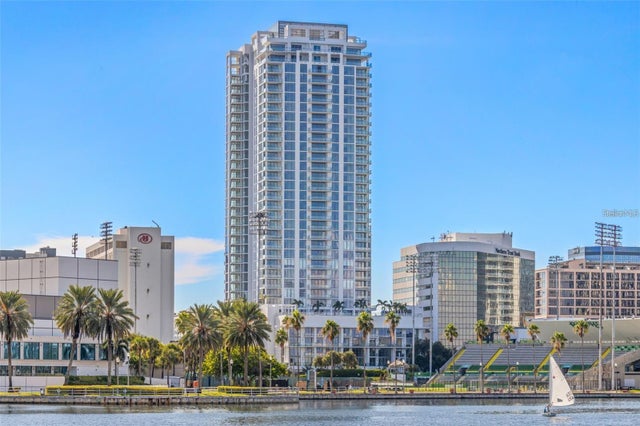
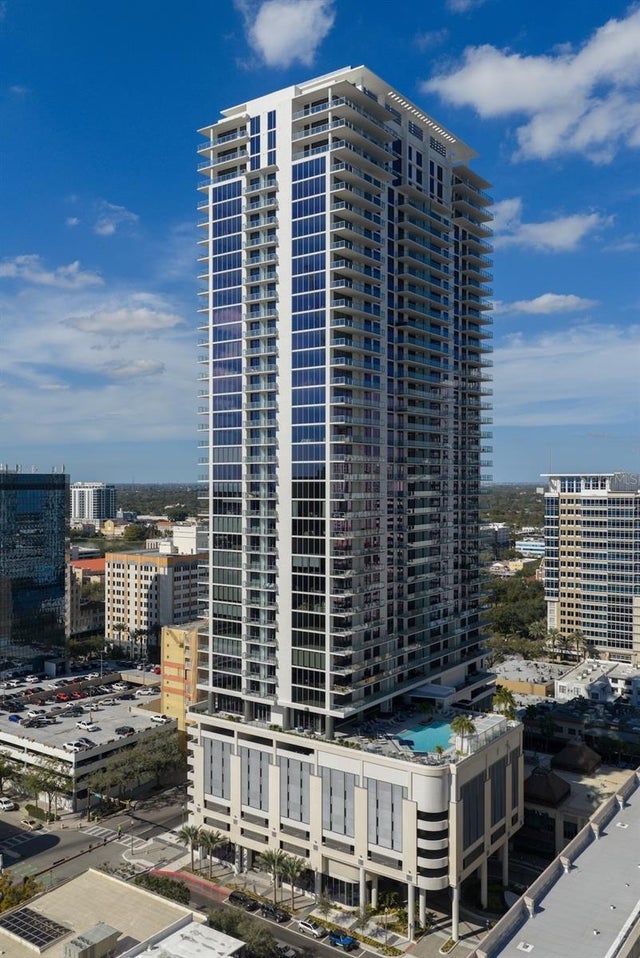
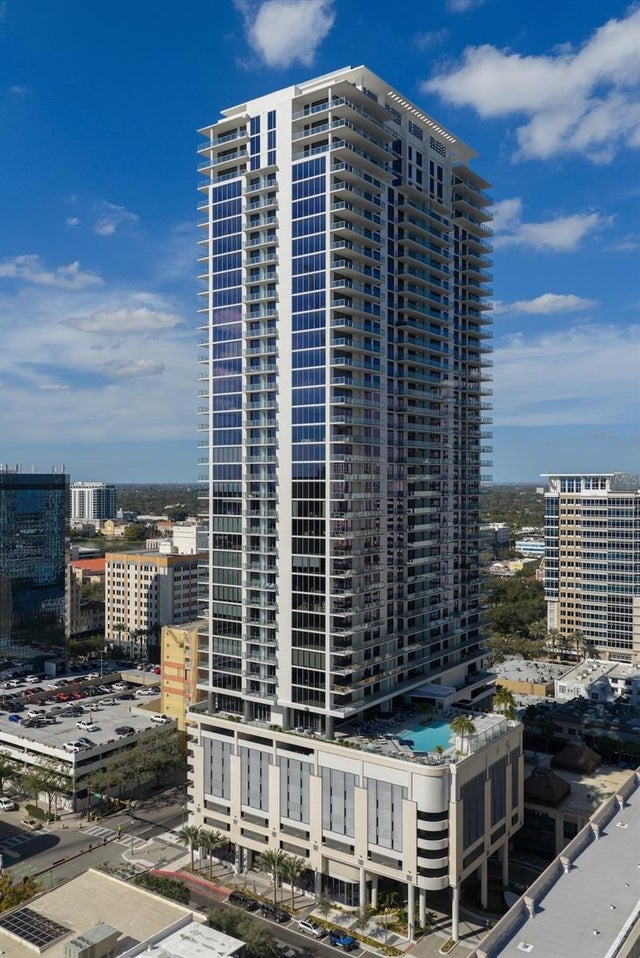
Residence 2505 represents one of the best values currently available at 400 Central and in downtown St. Petersburg's luxury condominium market. No other active residence of comparable size above the 20th floor is currently offered at this price point. Highly upgraded and customized, this Sky Collection residence showcases sweeping southeast water and city views from the 25th floor of 400 Central—the tallest residential building in Tampa Bay and a landmark redefining the downtown skyline.
Completed in 2026 and never lived in, Residence 2505 offers 1,921 square feet of interior living space plus an exceptional 418-square-foot full-length terrace spanning the entire residence. Floor-to-ceiling glass and sliding doors maximize natural light and panoramic views, with both bedrooms and the main living areas opening directly to the terrace.
Thoughtfully customized for a more expansive living experience, the original third bedroom has been reconfigured into an impressive 28-foot great room, now professionally staged to showcase the exceptional scale, versatility, and entertaining potential of the space. The residence maintains the flexibility for the seller to restore the third bedroom prior to closing upon buyer request, creating either an expansive two-bedroom layout or a true three-bedroom residence. The current split-bedroom configuration features two private ensuites, plus a third full bath conveniently located off the main living area, offering exceptional flexibility for owners and guests.
Custom upgrades include high-gloss porcelain tile flooring throughout; an under-counter wine refrigerator; high-gloss paneled refrigerator and dishwasher seamlessly integrated with the European cabinetry; a dramatic 60-inch illuminated touch-light medicine cabinet in the primary bath; custom glass shower enclosure in the guest ensuite; and terrace sliders pre-wired for low-voltage electric blinds.
The open-concept kitchen features sleek European cabinetry, quartz countertops with full-height backsplash, JennAir appliances, and a large island positioned for entertaining while maximizing the views. The spacious primary suite includes a spa-inspired bath highlighted by a spectacular 9-foot custom walk-in shower with dual rain shower heads, wall-mounted shower systems, and handheld sprays at each end. Two HVAC systems provide enhanced comfort and efficiency.
The residence also includes the rare convenience of two parking spaces—one dedicated self-parking space plus an additional valet space—along with a climate-controlled storage unit.
Ownership includes more than 36,000 square feet of resort-style amenities, including the spectacular 46th-floor Sky Lounge and Observation Deck, resort pool deck with cabanas and spa, fitness center, coworking spaces, private dining, theater lounge, dog park, and bocce court. The pet-friendly community allows up to two dogs with generous size allowances.
Just steps from the waterfront, St. Pete Pier, acclaimed dining, shopping, and cultural venues, Residence 2505 combines a highly customized home, exceptional outdoor living, and one of downtown St. Petersburg's most distinctive luxury addresses.
Listing Snapshot
- Price
- $1,695,000
- Days On Site
- 222 Days
- Bedrooms
- 2
- Inside Area (SqFt)
- 1,921 sqft
- Total Baths
- 3
- Full Baths
- 3
- Partial Baths
- 0
- Lot Size
- N/A
- Year Built
- 2026
- MLS® Number
- TB8494657
- Status
- Active
- Property Tax
- N/A
- HOA/Condo/Coop Fees
- $652.33 monthly
- Sq Ft Source
- Builder
Property Details
General Features
14 items
- Attached Garage
- Yes
- Direction Faces
- Southeast
- Garage
- Yes
- Garage Spaces
- 2
- Levels
- One
- Number Of Stories
- 46
- Parking
- Attached
- Pets
- Dogs OK
- Property Sub Type
- Condominium
- Security
- Gated Community, Secured Garage/Parking, Security Gate
- Sewer
- Public Sewer
- SqFt Total
- 2,339
- Utilities
- Cable Available, Natural Gas Available, Cable Connected, Electricity Connected, Natural Gas Connected, Sewer Connected, Water Connected
- Water Source
- Public
Interior Features
11 items
- Appliances
- Cooktop, Dishwasher, Disposal, Dryer, Electric Water Heater, Microwave, Range Hood, Refrigerator, Washer, Wine Refrigerator
- Cooling
- Central Air
- Flooring
- Tile
- Furnished
- Unfurnished
- Heating
- Central
- Interior
- Elevator, High Ceilings, Stone Counters, Walk-In Closet(s)
- Laundry Features
- Inside, Laundry Closet
Rooms
| Room | Dimensions | Level | Features |
|---|---|---|---|
| Bedroom 2 | 13.1x13.7 | First | |
| Great Room | 28x19 | First | |
| Kitchen | 14x11 | First | Stone Counters |
| Master Bedroom | 16.5x12.1 | First |
Exterior Features
6 items
- Construction Details
- Concrete
- Exterior
- Balcony, Dog Run, Storage
- Patio And Porch
- Deck
- Roof
- Concrete
- View
- City, Water
- Waterview
- City, Water
Community Features
7 items
- Association Amenities
- Clubhouse, Elevator(s), Fitness Center, Gated, Pool, Recreation Facilities, Security, Storage
- Additional Association Fee
- $652.33
- Additional Association Fee Frequency
- Monthly
- Community Features
- Gated, Clubhouse, Fitness Center, Pool
- MLS Area
- 33701 - St Pete
- Township
- 31
- Roads
- Asphalt
Location
400 Central Avenue 2505, St Petersburg, FL 33701 · 33701 - St Pete


Neighborhood & Commute
ZIP Code 33701
- Median household income
- $70,004
- Income per person
- $60,105
- Households
- 11,586
- Average household size
- 1.58
- Median age
- 46.6
Source: Walk Score.
Disclosure: Community information and market data powered by Constellation Data Labs. Information is deemed reliable but not guaranteed.
Price & Status History
- Listing updated with changes from the MLS®
- Price changed to $1,695,000
- Listing first seen on site
- Status changed to Active
Friends & Family
Similar Homes
For sale in St Petersburg, condominium, within 20% of this price.
 $1,695,000Condominium For SaleActive2Beds3Total Baths1,670Sqft555 5TH AVENUE NE 183ST PETERSBURG, FL 33701VINOY PLACE CONDO Subdivision
 New Listing · 2 weeks on site$1,699,000Condominium For SaleActive2Beds3Total Baths2,172Sqft301 1ST STREET S 1007ST PETERSBURG, FL 33701SALTAIRE CONDO Subdivision
 $1,749,000Condominium For SaleActive3Beds4Total Baths2,140Sqft275 1ST AVENUE S 1106ST PETERSBURG, FL 33701ART HOUSE Subdivision
 $1,749,000Condominium For SaleActive2Beds3Total Baths1,788Sqft275 1ST AVENUE S 3604ST PETERSBURG, FL 33701ART HOUSE Subdivision