

For SaleCondominiumActive
555 5th Avenue NE 183
St Petersburg, FL 33701
$1,695,000
395 Days On Site
- 2Beds
- 3Baths2 full, 1 half
- 1,670Sq Ft
- $1,015Per Sq Ft
- 2002Built
- Subdivision
- Vinoy Place Condo
- County
- Pinellas
- MLS®
- TB8430368
Overview
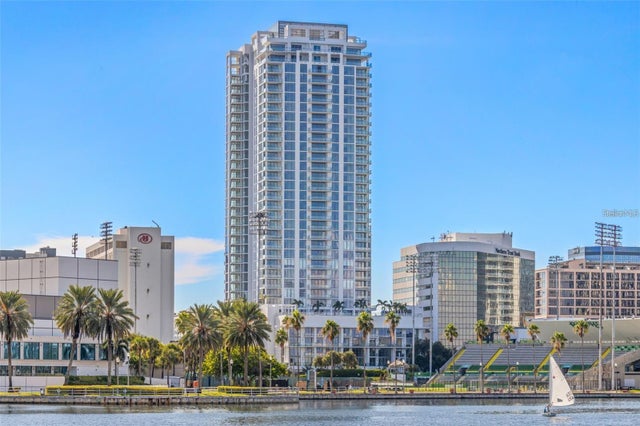
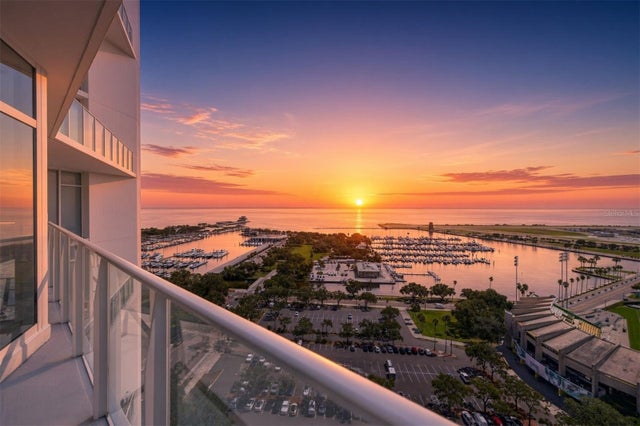
BEST CONVENIENT CONDO in St. Pete as priced * Lowest condo fees and taxes in complex * S.E. corner ground floor unit * Private outdoor courtyard with exclusive locked gate * Double-door front entry * 10' wide bay windows with panoramic views of Tampa Bay/Vinoy Park * Stainless steel kitchen * Upgraded crown moldings * Grade A Turkish floor tile * Built-in surround sound system * Large flat screen included * Two designated parking spaces and storage plus street parking with private walk up to your door * Lowest HOA fees and property taxes in Vinoy. * Corner unit overlooking waters-edge parks, and stroll by Vinoy Marina, onto Beach Drive with fine restaurants, museums, the St. Pete Pier and more, all convenient from your back door. Firm pricing but slightly negotiable.
Listing Snapshot
- Price
- $1,695,000
- Days On Site
- 395 Days
- Bedrooms
- 2
- Inside Area (SqFt)
- 1,670 sqft
- Total Baths
- 3
- Full Baths
- 2
- Partial Baths
- 1
- Lot Size
- N/A
- Year Built
- 2002
- MLS® Number
- TB8430368
- Status
- Active
- Property Tax
- $17,630 (2024)
- HOA/Condo/Coop Fees
- $1,590 Monthly
- Sq Ft Source
- Public Records
Property Details
General Features
16 items
- Carport
- 1
- Direction Faces
- East
- Foundation
- Other
- Garage
- Yes
- Garage Spaces
- 1
- Levels
- One
- Number Of Stories
- 13
- Parking
- Covered, Deeded, Guest, Off Street, On Street
- Pets
- Cats OK, Dogs OK, Number Limit, Yes
- Property Sub Type
- Condominium
- Security
- Gated Community, Secured Garage/Parking, Security Gate, Smoke Detector(s)
- Sewer
- Public Sewer
- SqFt Total
- 1,670
- Style
- Contemporary
- Utilities
- Cable Available, Cable Connected, Electricity Connected, Phone Available, Sewer Connected, Underground Utilities, Water Connected
- Water Source
- Public
Interior Features
13 items
- Appliances
- Dishwasher, Disposal, Dryer, Electric Water Heater, Exhaust Fan, Microwave, Range, Range Hood, Refrigerator, Washer
- Cooling
- Central Air
- Flooring
- Ceramic Tile
- Furnished
- Negotiable
- Heating
- Central, Electric
- Interior
- Elevator, Crown Molding, Eat-in Kitchen, High Ceilings, Open Floorplan, Stone Counters, Tray Ceiling(s), Walk-In Closet(s)
- Laundry Features
- Electric Dryer Hookup, Washer Hookup
- Window Features
- Drapes
Rooms
| Room | Dimensions | Level | Features |
|---|---|---|---|
| Bedroom 2 | 14x16 | ||
| Dining Room | 12x15 | ||
| Kitchen | 10x13 | Breakfast Bar, Granite Counters | |
| Living Room | 16x18 | ||
| Master Bedroom | 16x18 |
Exterior Features
7 items
- Construction Details
- Concrete
- Exterior
- Courtyard, Storage
- Patio And Porch
- Patio
- Roof
- Concrete
- View
- Water, Park/Greenbelt
- Waterview
- Water, Park/Greenbelt
- Windows/Doors
- Drapes
Community Features
4 items
- Association Fee Frequency
- Monthly
- Community Features
- Gated, Clubhouse, Fitness Center, Pool, Restaurant, Sidewalks, Tennis Court(s)
- MLS Area
- 33701 - St Pete
- Township
- 31
Location
555 5th Avenue NE 183, St Petersburg, FL 33701 · 33701 - St Pete


Neighborhood & Commute
ZIP Code 33701
- Median household income
- $70,004
- Income per person
- $60,105
- Households
- 11,586
- Average household size
- 1.58
- Median age
- 46.6
Source: Walk Score.
Disclosure: Community information and market data powered by Constellation Data Labs. Information is deemed reliable but not guaranteed.
Schools
- High School
- St. Petersburg High-PN
Price & Status History
- Listing updated with changes from the MLS®
- Status changed to Active
- Price changed to $1,695,000
- Listing first seen on site
Friends & Family
Similar Homes
For sale in St Petersburg, condominium, within 20% of this price.
 New Listing · 2 weeks on site$1,699,000Condominium For SaleActive2Beds3Total Baths2,172Sqft301 1ST STREET S 1007ST PETERSBURG, FL 33701SALTAIRE CONDO Subdivision
 $1,749,000Condominium For SaleActive3Beds4Total Baths2,140Sqft275 1ST AVENUE S 1106ST PETERSBURG, FL 33701ART HOUSE Subdivision
 $1,749,000Condominium For SaleActive2Beds3Total Baths1,788Sqft275 1ST AVENUE S 3604ST PETERSBURG, FL 33701ART HOUSE Subdivision
 $1,750,000Condominium For SaleActive2Beds3Total Baths1,996Sqft175 1ST STREET S 2107ST PETERSBURG, FL 33701SIGNATURE PLACE CONDO Subdivision