

For SaleCondominiumActive
400 Central Avenue 3603
St Petersburg, FL 33701
$1,750,000
202 Days On Site
- 3Beds
- 3Baths3 full
- 1,782Sq Ft
- $982Per Sq Ft
- 2.3Acres
- 2026Built
- Subdivision
- 400 Central
- County
- Pinellas
- MLS®
- TB8501055
Overview
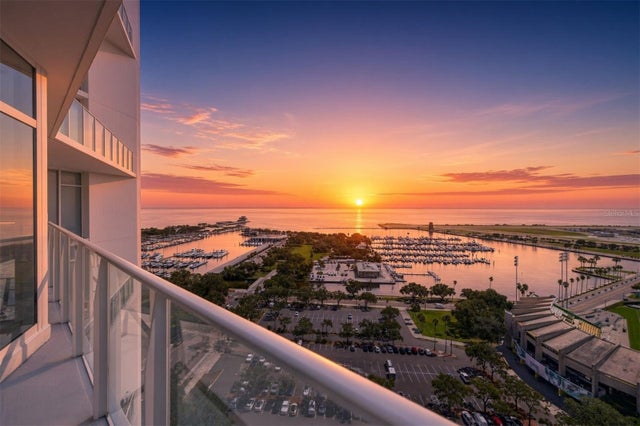
Virtually Staged. Step into elevated downtown living with this never-occupied 3-bedroom, 3-bath residence at the iconic 400 Central—St. Petersburg’s newest landmark for modern luxury. Perched on a high floor with a coveted southeast exposure, this home is filled with natural light streaming through expansive floor-to-ceiling glass, framing breathtaking views of Tampa Bay and the vibrant city skyline. From serene sunrises over the water to the sparkling city lights at night, the ever-changing scenery becomes part of the living experience.
Offering approximately 1,782 square feet of interior space, complemented by an expansive 359-square-foot private terrace, this residence is designed for seamless indoor-outdoor living. The open-concept layout creates a natural flow between the living, dining, and kitchen areas—ideal for both everyday comfort and sophisticated entertaining—while all three bedrooms are thoughtfully positioned to provide privacy and balance.
The kitchen showcases a sleek, modern design with a full-height backsplash that mirrors the countertop for a clean, cohesive aesthetic, paired with a gas cooktop for elevated culinary performance and a dedicated wine refrigerator for effortless hosting. Porcelain tile flooring extends throughout all bedrooms, enhancing both durability and contemporary elegance.
The primary suite is a true retreat, featuring a spacious walk-in closet and a spa-inspired bath complete with a striking full-height tiled vanity wall and luxurious double rain showers, creating a serene, resort-like atmosphere. Secondary baths are equally refined, including upgraded fixtures such as a wall-mounted showerhead in the guest bath for a more custom, design-forward finish. Low-voltage infrastructure for motorized window shades has already been installed, allowing for easy integration of automated treatments for added comfort and convenience.
Delivered fully complete and never lived in, this residence offers the rare advantage of immediate occupancy in a brand-new luxury tower—without the wait of developer timelines. Built to meet the latest safety and reserve standards, 400 Central provides both long-term value and peace of mind.
Residents enjoy access to an exceptional collection of amenities, including the 46th-floor Sky Lounge Observatory with sweeping panoramic views, along with an expansive 36,000-square-foot amenity level featuring resort-style pools, state-of-the-art fitness and wellness spaces, and thoughtfully curated social areas.
Additional conveniences include one secure parking space, a second valet parking space, and a private storage unit. On the ground level, a curated mix of upscale retail and dining—including concepts like Volta Wine + Market—adds to the vibrancy and ease of everyday living.
Ideally situated in the heart of downtown St. Petersburg, just moments from Beach Drive, the waterfront, acclaimed dining, museums, and nightlife, this residence offers a refined blend of luxury, scale, and location within one of the city’s most sought-after new developments.
Listing Snapshot
- Price
- $1,750,000
- Days On Site
- 202 Days
- Bedrooms
- 3
- Inside Area (SqFt)
- 1,782 sqft
- Total Baths
- 3
- Full Baths
- 3
- Partial Baths
- 0
- Lot Size
- 2.3 Acres
- Year Built
- 2026
- MLS® Number
- TB8501055
- Status
- Active
- Property Tax
- N/A
- HOA/Condo/Coop Fees
- $596 monthly
- Sq Ft Source
- Builder
Property Details
General Features
16 items
- Acres
- 2.3
- Direction Faces
- Southeast
- Foundation
- Slab
- Garage
- Yes
- Garage Spaces
- 2
- Levels
- One
- Number Of Stories
- 45
- Parking
- Assigned, Guest, Basement, Valet
- Pets
- Yes
- Property Sub Type
- Condominium
- Security
- Fire Alarm, Key Card Entry, Secured Garage/Parking, Smoke Detector(s)
- Sewer
- Public Sewer
- SqFt Total
- 2,141
- Utilities
- Cable Available, Cable Connected, Electricity Connected, Natural Gas Available, Water Connected
- Water Source
- Public
- Zoning
- DC-C
Interior Features
13 items
- Appliances
- Cooktop, Dishwasher, Dryer, Electric Water Heater, Freezer, Ice Maker, Microwave, Range, Refrigerator, Washer
- Cooling
- Central Air
- Flooring
- Tile
- Furnished
- Unfurnished
- Heating
- Central
- Interior
- Elevator, Open Floorplan, Stone Counters, Walk-In Closet(s)
- Laundry Features
- Inside, Laundry Closet
- Spa
- Yes
Rooms
| Room | Dimensions | Level | Features |
|---|---|---|---|
| Bedroom 1 | 11x12 | ||
| Bedroom 2 | 13x12 | ||
| Kitchen | 14x10 | ||
| Living Room | 17x20 | ||
| Master Bedroom | 11x16 |
Exterior Features
8 items
- Construction Details
- Block, Stucco
- Exterior
- Balcony, Dog Run, Lighting, Outdoor Grill, Outdoor Kitchen
- Lot Features
- Near Public Transit
- Pool Features
- Heated
- Roof
- Membrane
- Spa
- Yes
- View
- Water, City, Park/Greenbelt
- Waterview
- Water, City, Park/Greenbelt
Community Features
8 items
- Association Amenities
- Elevator(s), Fitness Center, Pool, Recreation Facilities, Security, Spa/Hot Tub
- Association Fee
- $596.0
- Association Fee Frequency
- Monthly
- Community Features
- Fitness Center, Pool
- MLS Area
- 33701 - St Pete
- Township
- 31
- Financing Terms Available
- Cash, Conventional
- Roads
- Paved
Location
400 Central Avenue 3603, St Petersburg, FL 33701 · 33701 - St Pete


Neighborhood & Commute
ZIP Code 33701
- Median household income
- $70,004
- Income per person
- $60,105
- Households
- 11,586
- Average household size
- 1.58
- Median age
- 46.6
Source: Walk Score.
Disclosure: Community information and market data powered by Constellation Data Labs. Information is deemed reliable but not guaranteed.
Schools
- Elementary School
- Campbell Park Elementary-PN
- Middle School
- John Hopkins Middle-PN
- High School
- St. Petersburg High-PN
Price & Status History
- Listing updated with changes from the MLS®
- Price changed to $1,750,000
- Listing first seen on site
- Status changed to Active
Friends & Family
Similar Homes
For sale in St Petersburg, condominium, within 20% of this price.
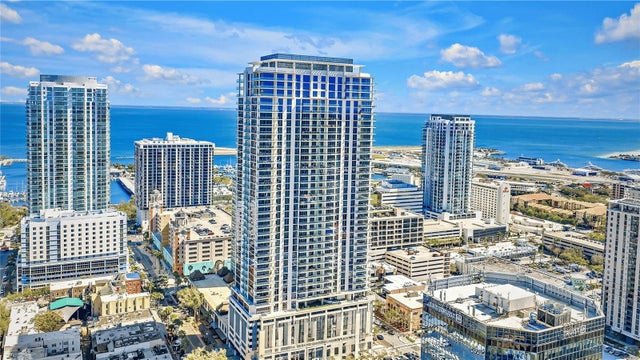
 $1,750,000Condominium For SaleActive2Beds3Total Baths1,996Sqft175 1ST STREET S 2107ST PETERSBURG, FL 33701SIGNATURE PLACE CONDO Subdivision
 $1,765,000Condominium For SaleActive3Beds4Total Baths2,167Sqft275 1ST AVENUE S 2001ST PETERSBURG, FL 33701ART HOUSE Subdivision
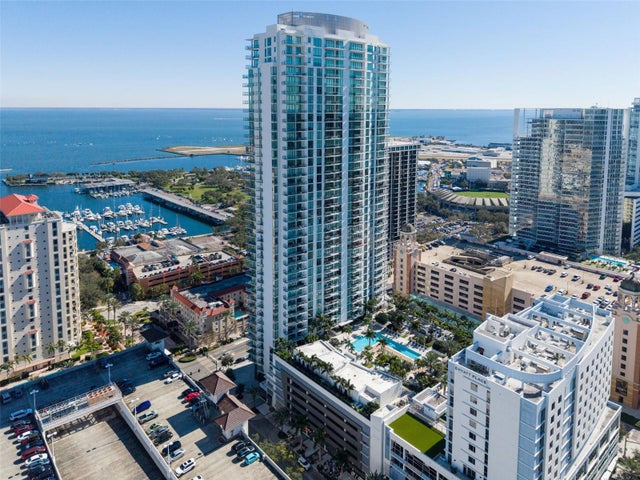
 $1,799,000Condominium For SaleActive2Beds3Total Baths1,788Sqft275 1ST AVENUE S 3704ST PETERSBURG, FL 33701ART HOUSE CONDO Subdivision
 $1,799,900Condominium For SaleActive2Beds3Total Baths1,894Sqft100 1ST AVENUE N 305ST PETERSBURG, FL 33701ONE ST PETERSBURG CONDO Subdivision