

SoldSingle Family ResidenceSold
1644 Beaconsfield Drive
Wesley Chapel, FL 33543
$593,000
- 4Beds
- 3Baths3 full
- 2,904Sq Ft
- $204Per Sq Ft
- 0.22Acres
- 2008Built
- Subdivision
- Meadow Pointe 03 Prcl Ff & Oo
- County
- Pasco
- MLS®
- TB8486423
Overview
Don’t Miss Out on this Beautifully Renovated 4 Bedroom+Office, 3 Bath, 3 Car garage home with private conservation views located in the gated Beaconsfield village of Meadow Pointe. A chef’s dream, cooking with top-of-the-line Monogram appliances including a 48” natural gas range/oven and convection oven in a kitchen with quartz countertops, pot filler, and an 8’X7’ island which houses a concealed TV. An entertainer’s delight with classic details such as uplighting, custom molding and wooden beams, electric fireplace, and a media room including a 75" TV. Enjoy cooler east-facing outdoor living under a large covered lanai connected to an extra 32’X15’ screened patio with an outdoor kitchen including a gas grill and burner, all with access to a fenced backyard overlooking mature, protected woods. True pride of ownership is clearly evident in this pristine home where every detail has been attended to: New roof and gutters 2024, All New PGT EnergyVue windows in 2024, and both the interior and exterior of the home freshly painted. Extra perks include a tankless water heater, 8-camera security system, and a fully serviced water softener (new resin 2026). This immaculate, turnkey home will surely please! And all in a location convenient to Bruce B Downs, Cross Creek Blvd, SR 56, and I-75 and within a bike ride to the amenity center offering a resort style pool, fitness center, pickleball/tennis/basketball courts, and a shaded playground area. Close to new restaurants, shopping, medical facilities, and all that New Tampa and Wesley Chapel offers. Don’t wait, call for a private tour today!
Listing Snapshot
- Price
- $593,000
- Days On Site
- N/A
- Bedrooms
- 4
- Inside Area (SqFt)
- 2,904 sqft
- Total Baths
- 3
- Full Baths
- 3
- Partial Baths
- 0
- Lot Size
- 0.22 Acres
- Year Built
- 2008
- MLS® Number
- TB8486423
- Status
- Sold
- Property Tax
- $2,731 (2025)
- HOA/Condo/Coop Fees
- $8.67 monthly
- Sq Ft Source
- Public Records
Property Details
General Features
16 items
- Acres
- 0.22
- Attached Garage
- Yes
- Direction Faces
- Southwest
- Foundation
- Slab
- Garage
- Yes
- Garage Spaces
- 3
- Levels
- One
- Parking
- Driveway, Garage Door Opener, Attached
- Pets
- Cats OK, Dogs OK, Yes
- Property Sub Type
- Single Family Residence
- Security
- Closed Circuit Camera(s), Gated Community, Security Lights, Security System Owned, Smoke Detector(s)
- Sewer
- Public Sewer
- SqFt Total
- 3,949
- Utilities
- Cable Available, Natural Gas Available, Cable Connected, Electricity Connected, Natural Gas Connected, Sewer Connected, Underground Utilities, Water Connected
- Water Source
- Public
- Zoning
- MPUD
Interior Features
22 items
- Appliances
- Convection Oven, Cooktop, Dishwasher, Disposal, Dryer, Exhaust Fan, Gas Water Heater, Ice Maker, Range, Refrigerator, Tankless Water Heater, Washer, Water Softener
- Cooling
- Central Air
- Fireplace
- Yes
- Fireplace Features
- Electric, Family Room
- Flooring
- Ceramic Tile
- Furnished
- Negotiable
- Heating
- Natural Gas
- Interior
- Crown Molding, Eat-in Kitchen, High Ceilings, Stone Counters, Walk-In Closet(s)
- Laundry Features
- Inside, Laundry Room
- Window Features
- Window Coverings, Blinds, Display Window(s), Double Pane Windows, Drapes, ENERGY STAR Qualified Windows, Insulated Windows, Low Emissivity Windows, Tinted Windows, Window Treatments
Rooms
| Room | Dimensions | Level | Features |
|---|---|---|---|
| Balcony/Porch/Lanai | 32x24 | First | Ceiling Fan(s) |
| Bathroom 2 | 11x11 | First | Ceiling Fan(s) |
| Bathroom 3 | 12x11 | First | Ceiling Fan(s) |
| Bedroom 4 | 12x11 | First | Ceiling Fan(s) |
| Dinette | 21x9 | First | |
| Family Room | 18x15 | First | Ceiling Fan(s) |
| Kitchen | 21x15 | First | Breakfast Bar, Kitchen Island, Pantry |
| Living Room | 19x18 | First | |
| Master Bathroom | 14x16 | First | Double Vanity, Granite Counters |
| Master Bedroom | 17x17 | First | Ceiling Fan(s) |
| Media Room | 12x15 | First | |
| Office | 11x13 | First | Ceiling Fan(s) |
Exterior Features
9 items
- Construction Details
- Block, Stucco
- Exterior
- Lighting, Outdoor Grill, Outdoor Kitchen, Rain Gutters
- Fencing
- Fenced, Vinyl
- Lot Features
- Landscaped, Level, Paved
- Patio And Porch
- Covered, Patio, Screened
- Roof
- Shingle
- View
- Trees/Woods
- Waterview
- Trees/Woods
- Windows/Doors
- Window Coverings, Blinds, Display Window(s), Double Pane Windows, Drapes, ENERGY STAR Qualified Windows, Insulated Windows, Low Emissivity Windows, Tinted Windows, Window Treatments
Community Features
8 items
- Association Amenities
- Basketball Court, Clubhouse, Fitness Center, Park, Playground, Pool, Recreation Facilities, Shuffleboard Court, Tennis Court(s)
- Association Fee
- $104.0
- Association Fee Frequency
- Annually
- Community Features
- Gated, Pool, Street Lights
- MLS Area
- 33543 - Zephyrhills/Wesley Chapel
- Township
- 26
- Financing Terms Available
- Cash, Conventional, FHA, VA Loan
- Roads
- Asphalt
Location
1644 Beaconsfield Drive, Wesley Chapel, FL 33543 · 33543 - Zephyrhills/Wesley Chapel


Neighborhood & Commute
ZIP Code 33543
- Median household income
- $102,014
- Income per person
- $43,429
- Households
- 14,603
- Average household size
- 2.74
- Median age
- 38.5
Source: Walk Score.
Disclosure: Community information and market data powered by Constellation Data Labs. Information is deemed reliable but not guaranteed.
Schools
- Elementary School
- Double Branch Elementary
- Middle School
- John Long Middle-PO
- High School
- Wiregrass Ranch High-PO
Price & Status History
- Listing updated with changes from the MLS®
- Status changed to Closed
Friends & Family
Similar Homes
For sale in Wesley Chapel, single family residence, within 20% of this price.
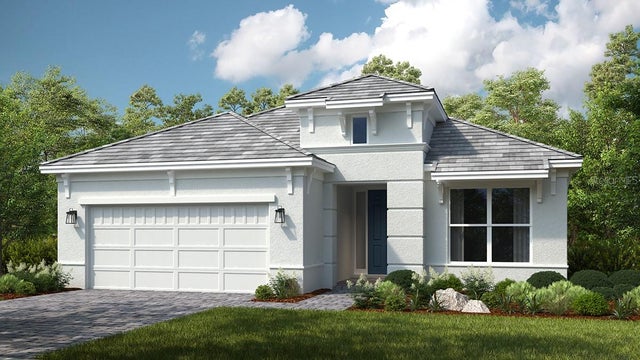 $653,000Single Family Residence SoldSold3Beds3Total Baths2,405Sqft29647 CASSINO COURTWESLEY CHAPEL, FL 33543ESPLANADE AT WIREGRASS RANCH Subdivision
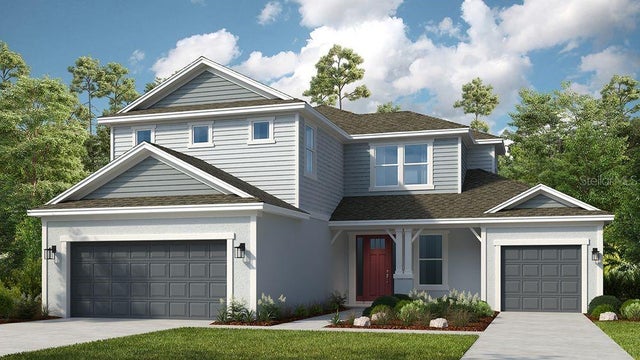 $679,314Single Family Residence SoldSold5Beds5Total Baths3,461Sqft2243 OVERFALLS PLACEWESLEY CHAPEL, FL 33543RIVER LANDING Subdivision
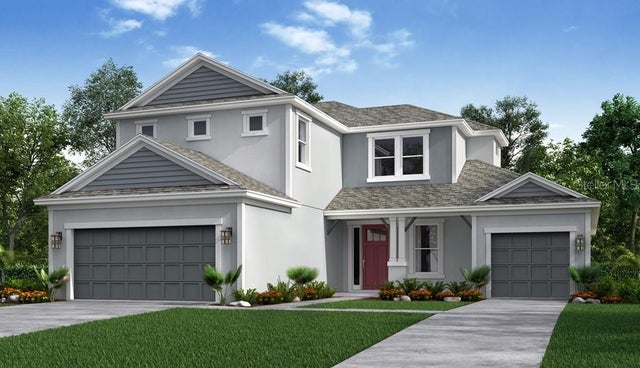 $680,000Single Family Residence SoldSold5Beds5Total Baths3,461Sqft2057 MIZZEN WAYWESLEY CHAPEL, FL 33543RIVER LANDING Subdivision
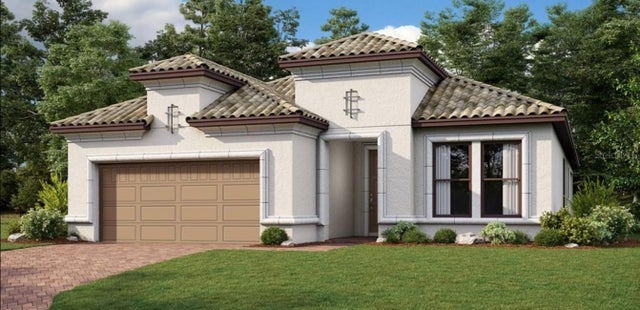 $680,490Single Family Residence SoldSold3Beds3Total Baths2,405Sqft4574 FRECCIA LOOPWESLEY CHAPEL, FL 33545ESPLANADE AT WIREGRASS RANCH Subdivision