

For SaleCondominiumActive
3002 W Cleveland Street D11
Tampa, FL 33609
$265,000
261 Days On Site
- 2Beds
- 2Baths2 full
- 787Sq Ft
- $337Per Sq Ft
- 1989Built
- Subdivision
- Mallory Square A Condo
- County
- Hillsborough
- MLS®
- TB8480129
Overview
Sunlight, soaring ceilings, and a prime South Tampa address—this top-floor residence in the Key West–inspired community of Mallory Square delivers comfort and convenience in one inviting package. This 2-bedroom, 2-bath condo offers 787 square feet of thoughtfully designed living space with vaulted ceilings and abundant natural light that make the home feel open and airy. Wood flooring runs throughout the main living areas and bedrooms, creating a warm, cohesive look. The kitchen features wood cabinetry, tile flooring, a range, a built-in microwave, a dishwasher, and a breakfast bar perfect for casual dining or entertaining. Just off the kitchen, a convenient in-unit washer and dryer are tucked neatly into a closet for everyday ease. The living room is bright and welcoming with a ceiling fan and sliding glass doors that lead to a covered porch—an ideal spot to unwind after a long day. The primary bedroom includes wood floors, a ceiling fan, and a private en-suite bath with a tile walk-in shower and vanity. The second bedroom also features wood flooring and a ceiling fan, with easy access to the second full bath complete with a shower/tub combination and vanity. Residents enjoy a gated, maintenance-free community with a sparkling pool, one assigned parking space, and guest parking for visitors. Located just minutes from the University of Tampa, the vibrant SoHo Dining District, scenic Bayshore Boulevard, Hyde Park Village, and Downtown Tampa, you’ll be surrounded by top dining, shopping, and entertainment options. Low-maintenance living in one of Tampa’s most desirable locations—this is South Tampa at its best.
Listing Snapshot
- Price
- $265,000
- Days On Site
- 261 Days
- Bedrooms
- 2
- Inside Area (SqFt)
- 787 sqft
- Total Baths
- 2
- Full Baths
- 2
- Partial Baths
- 0
- Lot Size
- N/A
- Year Built
- 1989
- MLS® Number
- TB8480129
- Status
- Active
- Property Tax
- $4,613.11 (2025)
- HOA/Condo/Coop Fees
- $495 monthly
- Sq Ft Source
- Public Records
Property Details
General Features
12 items
- Direction Faces
- East
- Foundation
- Slab
- Levels
- One
- Number Of Stories
- 3
- Parking
- Assigned
- Pets
- Yes
- Property Sub Type
- Condominium
- Sewer
- Public Sewer
- SqFt Total
- 787
- Utilities
- Cable Available, Electricity Available
- Water Source
- Public
- Zoning
- RM-16
Interior Features
10 items
- Appliances
- Dishwasher, Dryer, Microwave, Range, Refrigerator, Washer
- Cooling
- Central Air
- Flooring
- Tile, Wood
- Furnished
- Partially
- Heating
- Central
- Interior
- Built-in Features, Eat-in Kitchen, Vaulted Ceiling(s)
- Laundry Features
- Inside, Laundry Closet
Rooms
| Room | Dimensions | Level | Features |
|---|---|---|---|
| Kitchen | 9x10 | First | Breakfast Bar |
| Living Room | 15x11 | First | Ceiling Fan(s) |
| Master Bedroom | First | Ceiling Fan(s) |
Exterior Features
4 items
- Construction Details
- Block, Stucco, Frame
- Exterior
- Balcony
- Patio And Porch
- Covered, Enclosed, Porch
- Roof
- Metal
Community Features
7 items
- Association Fee
- $495.0
- Association Fee Frequency
- Monthly
- Community Features
- Gated, Pool
- MLS Area
- 33609 - Tampa / Palma Ceia
- Township
- 29
- Financing Terms Available
- Cash, Conventional, FHA, VA Loan
- Roads
- Other
Location
3002 W Cleveland Street D11, Tampa, FL 33609 · 33609 - Tampa / Palma Ceia


Neighborhood & Commute
ZIP Code 33609
- Median household income
- $98,808
- Income per person
- $71,143
- Households
- 9,325
- Average household size
- 2.11
- Median age
- 39.0
Source: Walk Score.
Disclosure: Community information and market data powered by Constellation Data Labs. Information is deemed reliable but not guaranteed.
Schools
- Elementary School
- Mitchell-HB
- Middle School
- Wilson-HB
- High School
- Plant-HB
Price & Status History
- Listing updated with changes from the MLS®
- Status changed to Active
- Price changed to $265,000
- Listing first seen on site
Friends & Family
Similar Homes
For sale in Tampa, condominium, within 20% of this price.
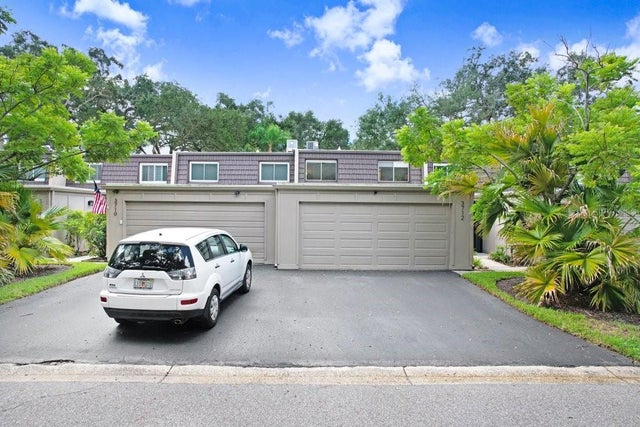 $285,000Condominium For SaleActive3Beds3Total Baths1,602Sqft3712 CARROLLBROOK ROAD 3712TAMPA, FL 33618CARROLLBROOK PATIO TWNHS C Subdivision
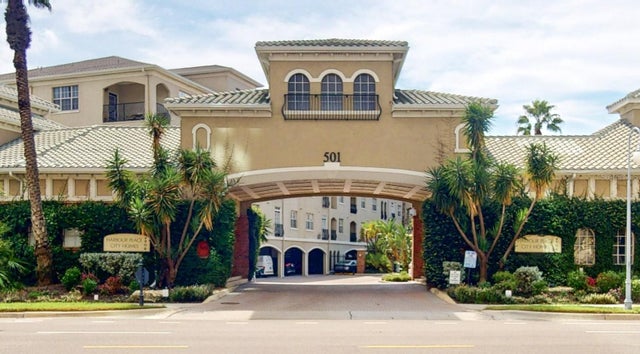 New Listing · 4 weeks on site$289,000Condominium For SaleActive1Beds1Total Baths687Sqft501 KNIGHTS RUN AVENUE 2121TAMPA, FL 33602HARBOUR PLACE CITY HOMES A CON Subdivision
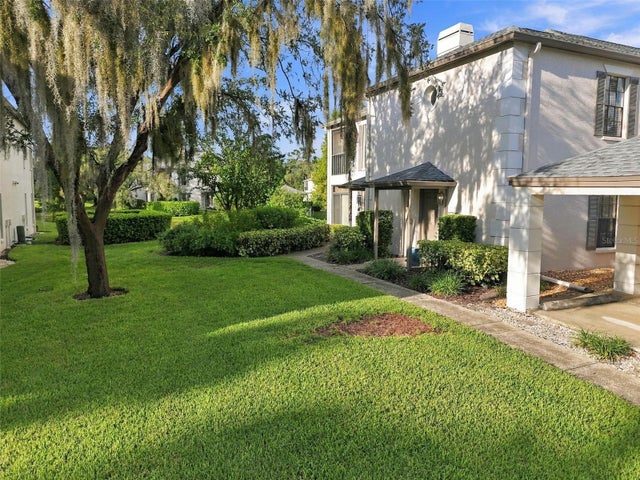 $289,000Condominium For SaleActive2Beds2Total Baths1,354Sqft13036 VILLAGE CHASE CIRCLE 13036TAMPA, FL 33618CARROLLWOOD VILL CHASE PH 9 Subdivision
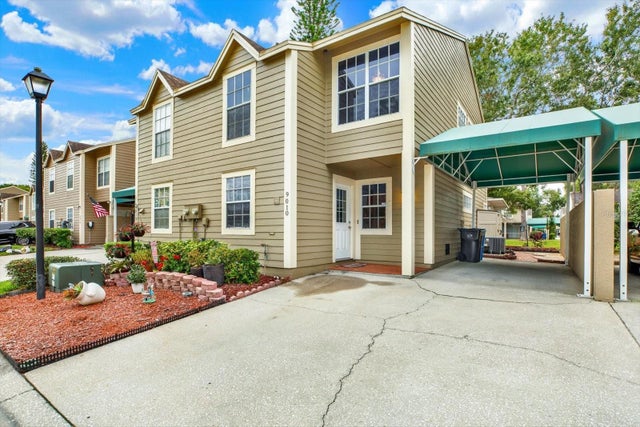 $289,900Condominium For SaleActive2Beds3Total Baths1,429Sqft9010 LAKE PLACE LANETAMPA, FL 33634LAKE PLACE A CONDO Subdivision