

For SaleSingle Family ResidenceActive
12990 Burns Drive
Odessa, FL 33556
$595,000
266 Days On Site
- 4Beds
- 3Baths2 full, 1 half
- 2,799Sq Ft
- $213Per Sq Ft
- 0.12Acres
- 2019Built
- Subdivision
- Starkey Ranch Village 2 Ph 1b-1
- County
- Pasco
- MLS®
- TB8477962
Overview
Welcome to this beautifully maintained 4-bedroom, 2.5-bath home located in the highly sought-after Starkey Ranch community. Built in 2019 by WestBay, this spacious two-story residence offers 2,799 heated square feet of thoughtfully designed living space.
The open-concept floor plan features high ceilings, tile flooring in the main living areas, and a modern kitchen with stone countertops, stainless steel appliances, ample cabinetry, and a seamless flow into the family room — perfect for everyday living and entertaining.
Upstairs, you’ll find generously sized bedrooms including a private primary suite with walk-in closet and well-appointed en-suite bath. The home also includes an inside laundry room, hurricane shutters, covered patio, and attached 2-car garage.
Situated in Flood Zone X and located in one of Pasco County’s premier master-planned communities, residents enjoy resort-style amenities including clubhouse, community pool, parks, playgrounds, dog park, scenic trails, and more.
Conveniently located near major roadways, shopping, dining, and top-rated schools.
Move-in ready and priced to sell.
Listing Snapshot
- Price
- $595,000
- Days On Site
- 266 Days
- Bedrooms
- 4
- Inside Area (SqFt)
- 2,799 sqft
- Total Baths
- 3
- Full Baths
- 2
- Partial Baths
- 1
- Lot Size
- 0.12 Acres
- Year Built
- 2019
- MLS® Number
- TB8477962
- Status
- Active
- Property Tax
- $8,805.16 (2025)
- HOA/Condo/Coop Fees
- $7.08 monthly
- Sq Ft Source
- Public Records
Property Details
General Features
16 items
- Acres
- 0.12
- Attached Garage
- Yes
- Direction Faces
- North
- Foundation
- Block
- Garage
- Yes
- Garage Spaces
- 2
- Levels
- Two
- Number Of Stories
- 2
- Parking
- Attached
- Pets
- Yes
- Property Sub Type
- Single Family Residence
- Sewer
- Public Sewer
- SqFt Total
- 3,476
- Utilities
- Cable Available, Electricity Connected
- Water Source
- Public
- Zoning
- MPUD
Interior Features
20 items
- Appliances
- Dishwasher, Disposal, Dryer, Electric Water Heater, Microwave, Range, Refrigerator, Washer
- Cooling
- Central Air
- Flooring
- Carpet, Tile
- Furnished
- Unfurnished
- Heating
- Central, Electric
- Interior
- High Ceilings, Open Floorplan, Stone Counters, Walk-In Closet(s)
- Laundry Features
- Inside, Laundry Room
- Window Features
- Blinds
Rooms
| Room | Dimensions | Level | Features |
|---|---|---|---|
| Bathroom 1 | First | ||
| Bathroom 2 | Second | ||
| Bedroom 2 | Second | Ceiling Fan(s) | |
| Bedroom 3 | Second | Ceiling Fan(s) | |
| Bedroom 4 | Second | ||
| Bonus Room | Second | Ceiling Fan(s) | |
| Dining Room | First | ||
| Kitchen | First | Stone Counters | |
| Laundry | Second | ||
| Living Room | First | Ceiling Fan(s) | |
| Master Bathroom | Second | ||
| Master Bedroom | Second | Stone Counters |
Exterior Features
4 items
- Construction Details
- Block
- Patio And Porch
- Covered, Patio
- Roof
- Shingle
- Windows/Doors
- Blinds
Community Features
7 items
- Association Amenities
- Clubhouse, Fitness Center
- Association Fee
- $85.0
- Association Fee Frequency
- Annually
- Community Features
- Clubhouse, Park, Playground, Pool, Sidewalks
- MLS Area
- 33556 - Odessa
- Township
- 26S
- Roads
- Asphalt
Location
12990 Burns Drive, Odessa, FL 33556 · 33556 - Odessa


Neighborhood & Commute
ZIP Code 33556
- Median household income
- $133,726
- Income per person
- $61,661
- Households
- 11,789
- Average household size
- 2.74
- Median age
- 41.9
Source: Walk Score.
Disclosure: Community information and market data powered by Constellation Data Labs. Information is deemed reliable but not guaranteed.
Schools
- Elementary School
- Starkey Ranch K-8
- Middle School
- Starkey Ranch K-8
- High School
- River Ridge High-PO
Price & Status History
- Listing updated with changes from the MLS®
- Status changed to Active
- Listing first seen on site
Friends & Family
Similar Homes
For sale in Odessa, single family residence, within 20% of this price.
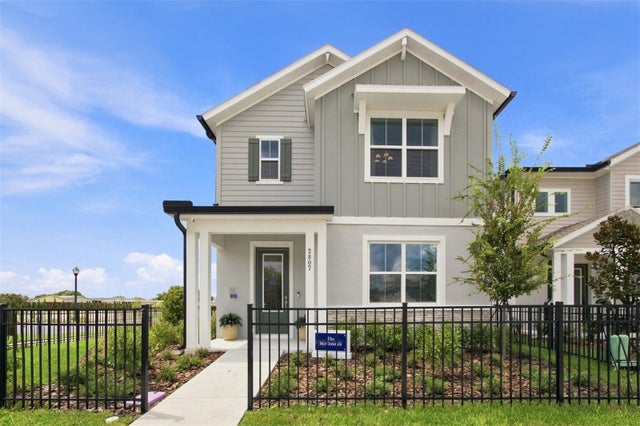 New Listing · 2 weeks on site$639,847Single Family Residence For SaleActive3Beds3Total Baths2,329Sqft2807 CRIMSON CAP STREETODESSA, FL 33556SOLETA AT STARKEY RANCH Subdivision
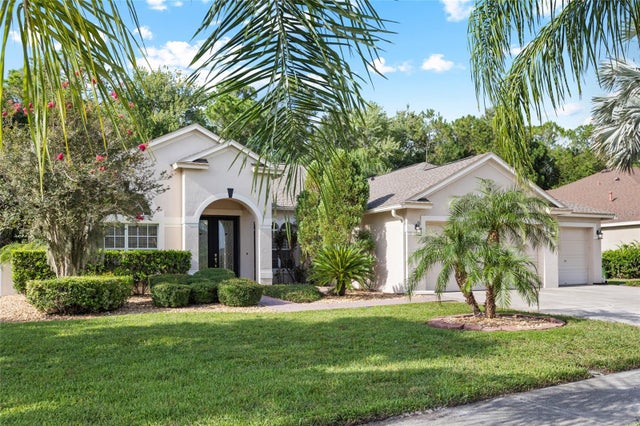 $639,900Single Family Residence For SaleActive4Beds3Total Baths2,524Sqft16132 IVY LAKE DRIVEODESSA, FL 33556IVY LAKE ESTATES Subdivision
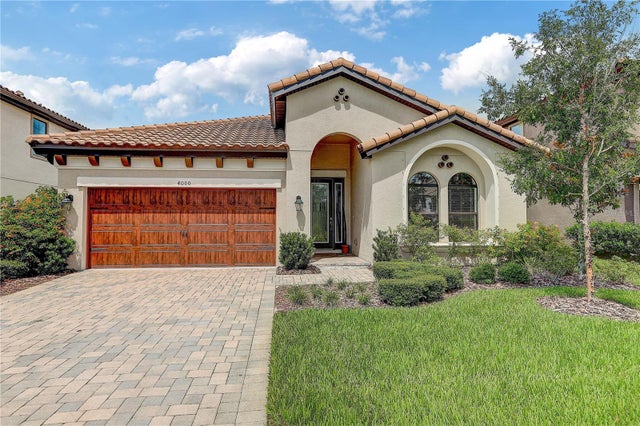 $639,998Single Family Residence For SaleActive3Beds2Total Baths2,104Sqft4000 BURDICK LOOPODESSA, FL 33556STARKEY RANCH PRCL B2 Subdivision
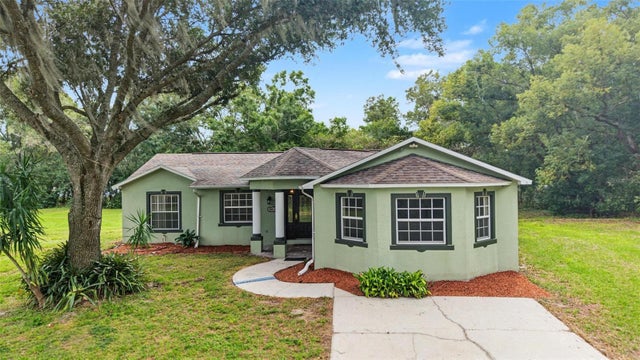 New Listing · 2 weeks on site$650,000Single Family Residence For SaleActive3Beds2Total Baths1,956Sqft10922 TARPON SPRINGS ROADODESSA, FL 33556UNPLATTED Subdivision