

For SaleSingle Family ResidenceActive
2807 Crimson Cap Street
Odessa, FL 33556
$639,847
18 Days On Site
- 3Beds
- 3Baths2 full, 1 half
- 2,329Sq Ft
- $275Per Sq Ft
- 0.11Acres
- 2026Built
- Subdivision
- Soleta At Starkey Ranch
- County
- Pasco
- MLS®
- TB8560913
Overview
Incredible investment opportunity in Soleta at Starkey Ranch to purchase our McCormick model home with a builder leaseback. This opportunity lets you invest in a brand-new Odessa community within the highly sought-after Starkey Ranch master-planned development. Soleta offers a more private, peaceful setting with no CDD fees, a resort-style community pool and cabana, parks, playgrounds, and access to 20 miles of connecting walking and biking trails. Residents enjoy proximity to shopping, dining, and offices at Starkey Ranch Town Center. The McCormick is a thoughtfully designed single-family floor plan in the Cottage Series, adding to its appeal beyond the leaseback period. Whether your long-term goal is to keep the home as an investment or explore personal use, the McCormick model offers a chance to secure a property in Soleta at Starkey Ranch. **Limited time closing cost incentive on this home!
Listing Snapshot
- Price
- $639,847
- Days On Site
- 18 Days
- Bedrooms
- 3
- Inside Area (SqFt)
- 2,329 sqft
- Total Baths
- 3
- Full Baths
- 2
- Partial Baths
- 1
- Lot Size
- 0.11 Acres
- Year Built
- 2026
- MLS® Number
- TB8560913
- Status
- Active
- Property Tax
- $10,760.24 (2026)
- HOA/Condo/Coop Fees
- $141.67 monthly
- Sq Ft Source
- Builder
Property Details
General Features
17 items
- Acres
- 0.11
- Attached Garage
- Yes
- Direction Faces
- East
- Foundation
- Slab
- Garage
- Yes
- Garage Spaces
- 2
- Levels
- Two
- Parking
- Attached
- Pets
- Yes
- Property Condition
- New Construction
- Property Sub Type
- Single Family Residence
- Security
- Smoke Detector(s)
- Sewer
- Public Sewer
- SqFt Total
- 3,128
- Utilities
- Electricity Available, Underground Utilities, Water Available
- Water Source
- Public
- Zoning
- RESI
Interior Features
10 items
- Appliances
- Dishwasher, Disposal, Dryer, Microwave, Range, Refrigerator, Tankless Water Heater, Washer
- Cooling
- Central Air
- Flooring
- Carpet, Laminate, Tile
- Furnished
- Unfurnished
- Heating
- Central, Heat Pump
- Interior
- Eat-in Kitchen, Open Floorplan, Walk-In Closet(s)
- Laundry Features
- Inside, Laundry Room
Rooms
| Room | Dimensions | Level | Features |
|---|---|---|---|
| Kitchen | First | ||
| Living Room | First | ||
| Master Bedroom | Second |
Exterior Features
7 items
- Construction Details
- Block, Frame
- Exterior
- Rain Gutters
- Lot Features
- Corner Lot
- Other Structures
- Cabana
- Patio And Porch
- Covered, Rear Porch
- Roof
- Shingle
- Windows/Doors
- Sliding Doors
Community Features
7 items
- Association Fee
- $425.0
- Association Fee Frequency
- Quarterly
- Community Features
- Playground, Pool, Sidewalks, Street Lights
- MLS Area
- 33556 - Odessa
- Township
- 26
- Financing Terms Available
- Cash, Conventional, FHA, VA Loan
- Roads
- Paved
Location
2807 Crimson Cap Street, Odessa, FL 33556 · 33556 - Odessa


Neighborhood & Commute
ZIP Code 33556
- Median household income
- $133,726
- Income per person
- $61,661
- Households
- 11,789
- Average household size
- 2.74
- Median age
- 41.9
Source: Walk Score.
Disclosure: Community information and market data powered by Constellation Data Labs. Information is deemed reliable but not guaranteed.
Schools
- Elementary School
- Starkey Ranch K-8
- Middle School
- Starkey Ranch K-8
- High School
- River Ridge High-PO
Price & Status History
- Listing updated with changes from the MLS®
- Status changed to Active
- Listing first seen on site
Friends & Family
Similar Homes
For sale in Odessa, single family residence, within 20% of this price.
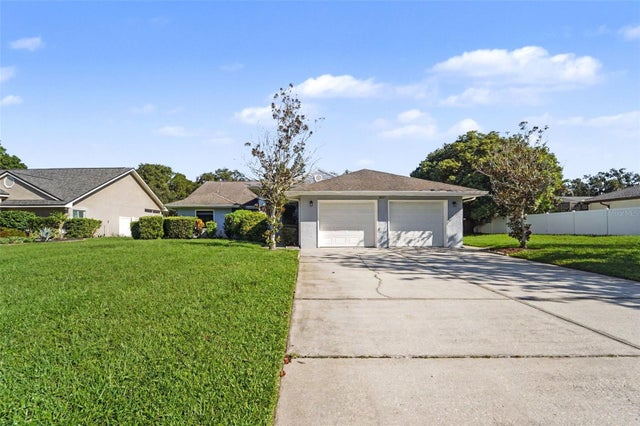 $659,900Single Family Residence For SaleActive3Beds3Total Baths2,289Sqft8807 WELLESLY COURTODESSA, FL 33556LAKE GRACE ESTATES Subdivision
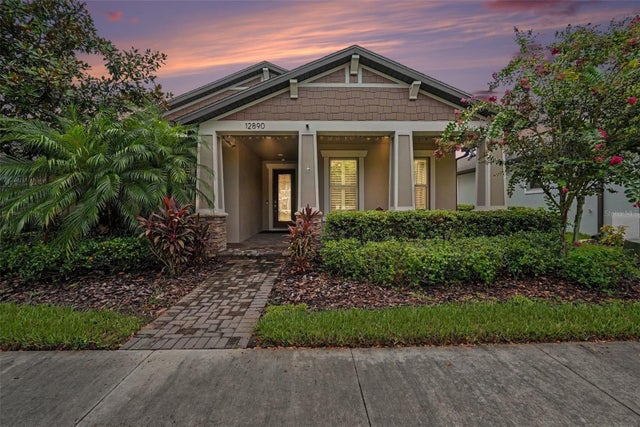 $660,000Single Family Residence For SaleActive4Beds3Total Baths2,881Sqft12890 PAYTON STREETODESSA, FL 33556STARKEY RANCH VILLAGE 2 PH 1A Subdivision
 New Listing · 3 weeks on site$665,000Single Family Residence For SaleActive4Beds2Total Baths2,247Sqft15001 MEADOWLAKE STREETODESSA, FL 33556KEYSTONE CROSSINGS Subdivision
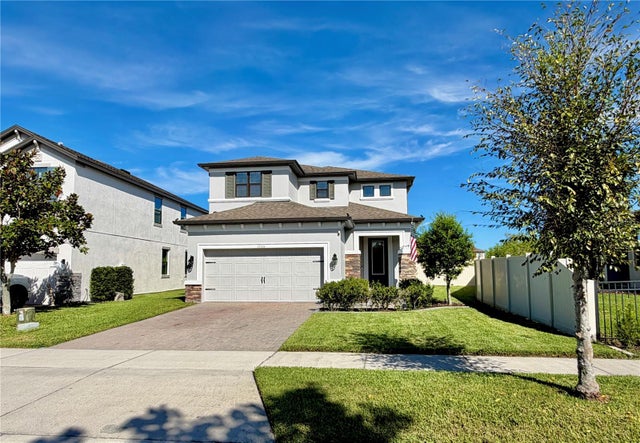 $665,000Single Family Residence For SaleActive4Beds3Total Baths2,143Sqft12315 BARN CAT RUNODESSA, FL 33556STARKEY RANCH VILLAGE 1 PH 2B Subdivision