

For SaleSingle Family ResidenceActive
15001 Meadowlake Street
Odessa, FL 33556
$665,000
30 Days On Site
- 4Beds
- 2Baths2 full
- 2,247Sq Ft
- $296Per Sq Ft
- 0.3Acres
- 1992Built
- Subdivision
- Keystone Crossings
- County
- Hillsborough
- MLS®
- TB8547447
Overview
beautiful 4br/2ba pool home in Keystone Crossings. Built by M/I Homes, this Vanderbilt model features large master suite with vaulted ceiling with sliders opening to the caged pool. There are new custom shutters on the windows and remote-controlled shade on the sliding glass doors; custom closet storage and a wow factor is a newly updated master bath with wet-room concept; soaking tub and shower, new double vanity, lighting & mirrors and ceramic tile floor. What a great place to relax. Family room with fireplace, cathedral ceiling, ceiling fan, lovely kitchen with granite counter tops, newer stainless appliances. Breakfast nook overlooking the pool. Central heat and air replaced in 2024 w 5-ton American Standard, newer Rheem 50 gal water heater. Professionally landscaped, newer carriage lights on front. 3 car garage with keypad entry. Great gated neighborhood with community park, 2 tennis courts, playground and park.
Listing Snapshot
- Price
- $665,000
- Days On Site
- 30 Days
- Bedrooms
- 4
- Inside Area (SqFt)
- 2,247 sqft
- Total Baths
- 2
- Full Baths
- 2
- Partial Baths
- 0
- Lot Size
- 0.3 Acres
- Year Built
- 1992
- MLS® Number
- TB8547447
- Status
- Active
- Property Tax
- $5,510.03 (2026)
- HOA/Condo/Coop Fees
- $87 monthly
- Sq Ft Source
- Public Records
Property Details
General Features
17 items
- Acres
- 0.3
- Attached Garage
- Yes
- Direction Faces
- North
- Foundation
- Slab
- Garage
- Yes
- Garage Spaces
- 3
- Levels
- One
- Number Of Stories
- 1
- Parking
- Garage Door Opener, Attached
- Pets
- Yes
- Property Sub Type
- Single Family Residence
- Sewer
- Public Sewer
- SqFt Total
- 2,992
- Style
- Contemporary
- Utilities
- Cable Available, Cable Connected, Electricity Connected, Sewer Connected, Underground Utilities, Water Connected
- Water Source
- Public
- Zoning
- PD
Interior Features
18 items
- Appliances
- Dishwasher, Dryer, Electric Water Heater, Microwave, Range, Refrigerator, Washer
- Cooling
- Central Air
- Fireplace
- Yes
- Fireplace Features
- Family Room, Wood Burning
- Flooring
- Ceramic Tile, Laminate
- Furnished
- Unfurnished
- Heating
- Central, Electric, Heat Pump
- Interior
- Cathedral Ceiling(s), High Ceilings, Vaulted Ceiling(s), Walk-In Closet(s)
- Laundry Features
- Inside, Laundry Room
- Window Features
- Shutters
Rooms
| Room | Dimensions | Level | Features |
|---|---|---|---|
| Bedroom 2 | 13x10 | First | |
| Bedroom 3 | 12x10 | First | |
| Bedroom 4 | 10x10 | First | |
| Dining Room | 12x10 | First | |
| Family Room | 17x16 | First | |
| Kitchen | 12x15 | First | Breakfast Bar |
| Living Room | 13x17 | First | |
| Master Bedroom | 18x15 | First | Ceiling Fan(s) |
Exterior Features
9 items
- Construction Details
- Concrete, Stucco
- Exterior
- None
- Fencing
- Masonry, Wood
- Lot Features
- Corner Lot, Landscaped, Paved
- Patio And Porch
- Covered, Patio
- Pool Features
- In Ground, Gunite, Screen Enclosure, Private
- Private Pool
- Yes
- Roof
- Shingle
- Windows/Doors
- Shutters
Community Features
8 items
- Association Amenities
- Park, Playground, Tennis Court(s)
- Association Fee
- $87.0
- Association Fee Frequency
- Monthly
- Community Features
- Gated, Park, Playground, Tennis Court(s), Street Lights
- MLS Area
- 33556 - Odessa
- Township
- 27
- Financing Terms Available
- Cash, Conventional, FHA, VA Loan
- Roads
- Asphalt
Location
15001 Meadowlake Street, Odessa, FL 33556 · 33556 - Odessa


Neighborhood & Commute
ZIP Code 33556
- Median household income
- $133,726
- Income per person
- $61,661
- Households
- 11,789
- Average household size
- 2.74
- Median age
- 41.9
Source: Walk Score.
Disclosure: Community information and market data powered by Constellation Data Labs. Information is deemed reliable but not guaranteed.
Schools
- Elementary School
- Hammond Elementary School
- Middle School
- Sergeant Smith Middle-HB
- High School
- Sickles-HB
Price & Status History
- Listing updated with changes from the MLS®
- Price changed to $665,000
- Status changed to Active
- Listing first seen on site
Friends & Family
Similar Homes
For sale in Odessa, single family residence, within 20% of this price.
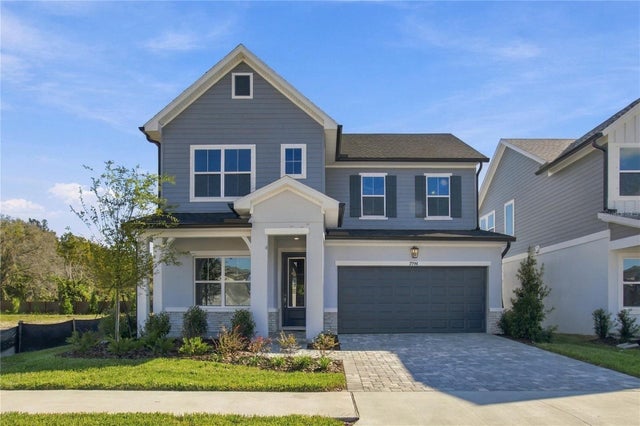 $697,990Single Family Residence For SaleActive4Beds4Total Baths2,804Sqft2794 SOLETA VIEWODESSA, FL 33556SOLETA AT STARKEY RANCH Subdivision
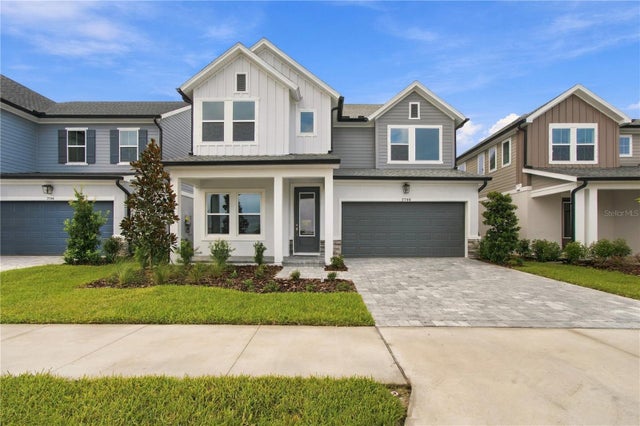 $698,418Single Family Residence For SaleActive4Beds4Total Baths2,815Sqft2786 SOLETA VIEWODESSA, FL 33556SOLETA AT STARKEY RANCH Subdivision
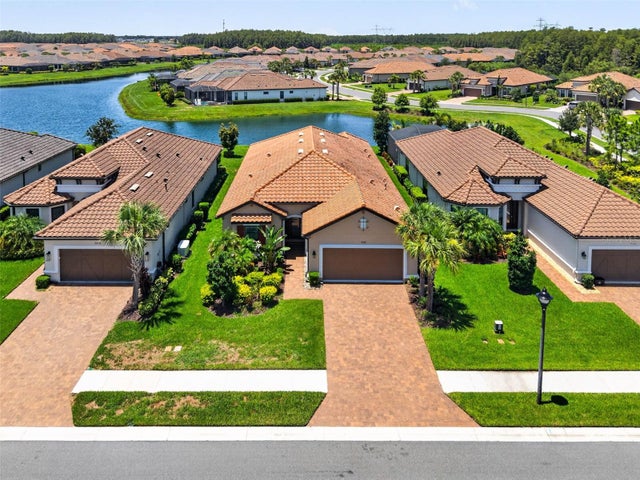 $699,000Single Family Residence For SaleActive3Beds3Total Baths2,295Sqft11108 CALLUNA DRIVEODESSA, FL 33556ESPLANADE/STARKEY RANCH PH 3 Subdivision
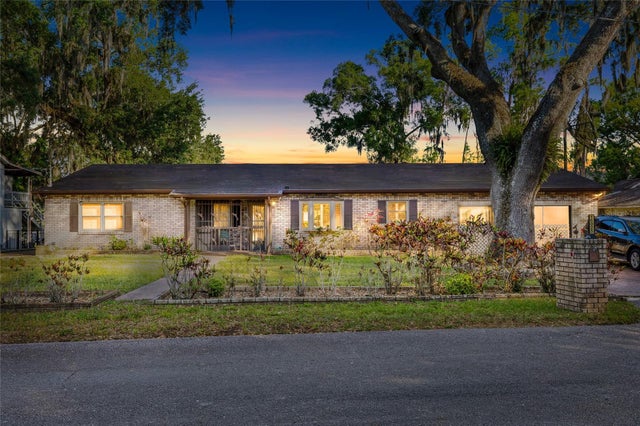 $699,900Single Family Residence For SaleActive3Beds2Total Baths2,610Sqft16025 CHASTAIN ROADODESSA, FL 33556UNPLATTED Subdivision