

SoldSingle Family ResidenceSold
2910 Pine Club Drive
Plant City, FL 33566
$489,000
- 4Beds
- 3Baths3 full
- 3,119Sq Ft
- $157Per Sq Ft
- 0.29Acres
- 1989Built
- Subdivision
- Walden Lake Unit 26
- County
- Hillsborough
- MLS®
- TB8477570
Overview
HEATED POOL + OUTDOOR KITCHEN + .29 ACRE LOT + 3,000+ SQ FT IN FOREST CLUB AT WALDEN LAKE! You’ll ABSOLUTELY LOVE this POOL HOMES ON a HUGE OVERSIZED LOT in the highly desirable - FOREST CLUB subdivision in Plant City. These opportunities do not come up very often — especially ones that feel like this. Over 3,000 square feet. 4 bedrooms. 3 full baths. 2 car garage. Sitting on nearly a THIRD OF AN ACRE surrounded by mature trees in one of the most established sections of Walden Lake. You walk in and your eyes go straight through the home to the well taken care of Pool! Sliders line the back wall, flooding the main living areas with natural light and pulling the lanai into the living space. It feels open, bright, and built for entertaining! The main living areas are large and functional with clear sightlines from the family room to the dining space and straight out to the pool. High ceilings add volume and elegance. This is the kind of layout that handles holidays, parties, AND everyday life without feeling crowded. The kitchen sits right where it should — connected to everything. Plenty of SPACE, Cabinet space and has a FANTASTIC layout. The MASTER SUITE is private and oversized with high ceilings, a WOOD-BURNING FIREPLACE, and triple sliding glass doors leading directly to the HEATED POOL. The bathroom offers dual vanities, a garden soaking tub, separate walk-in shower, and a large walk-in closet. The home features a split room layout with 3 additional bedrooms and 2 additional full bathrooms - with plenty of space for guests, office space and/or multi-generational living. Step outside and this is where the home sells itself! HEATED POOL. SCREENED LANAI. OUTDOOR KITCHEN AREA. .29 ACRE LOT. There is real yard space here. Space between homes. Privacy. Room to breathe. The ROOF was replaced in 2020 and still has tons of life. This house has the perfect layout and is in the perfect community - and is priced right and ready for some updating to make it yours! Forest Club is known for larger homesites, mature landscaping, and an established feel you simply cannot replicate. Located just minutes from shopping, dining, medical facilities, and quick access to I-4 for Tampa, Lakeland, Orlando, and the Florida Gulf Beaches. SIZE. LOT. POOL. LOCATION. When those four line up in Forest Club, it’s an opportunity you shouldn’t pass on! Schedule your showing TODAY.
Listing Snapshot
- Price
- $489,000
- Days On Site
- N/A
- Bedrooms
- 4
- Inside Area (SqFt)
- 3,119 sqft
- Total Baths
- 3
- Full Baths
- 3
- Partial Baths
- 0
- Lot Size
- 0.29 Acres
- Year Built
- 1989
- MLS® Number
- TB8477570
- Status
- Sold
- Property Tax
- $3,063.13 (2024)
- HOA/Condo/Coop Fees
- $2.92 monthly
- Sq Ft Source
- Public Records
Property Details
General Features
16 items
- Acres
- 0.29
- Attached Garage
- Yes
- Direction Faces
- West
- Foundation
- Slab
- Garage
- Yes
- Garage Spaces
- 2
- Levels
- One
- Number Of Stories
- 1
- Parking
- Attached
- Pets
- Yes
- Property Sub Type
- Single Family Residence
- Sewer
- Public Sewer
- SqFt Total
- 4,005
- Style
- Traditional
- Water Source
- Public
- Zoning
- PD
Interior Features
13 items
- Appliances
- Cooktop, Dishwasher, Disposal, Microwave, Range, Refrigerator
- Cooling
- Central Air
- Fireplace
- Yes
- Fireplace Features
- Wood Burning
- Flooring
- Carpet, Ceramic Tile
- Furnished
- Partially
- Heating
- Central
- Interior
- Cathedral Ceiling(s)
- Laundry Features
- Inside
- Spa
- Yes
Rooms
| Room | Dimensions | Level | Features |
|---|---|---|---|
| Kitchen | 15x23 | First | |
| Living Room | 16x22 | First | |
| Master Bedroom | 20x20 | First |
Exterior Features
10 items
- Construction Details
- Block, Stucco
- Exterior
- Garden
- Lot Features
- Irregular Lot
- Patio And Porch
- Covered, Enclosed, Front Porch, Patio, Porch, Rear Porch, Screened
- Pool Features
- Gunite, Private
- Private Pool
- Yes
- Roof
- Shingle
- Spa
- Yes
- View
- Trees/Woods
- Waterview
- Trees/Woods
Community Features
8 items
- Association Fee
- $35.0
- Association Fee Frequency
- Annually
- Additional Association Fee
- $354.0
- Additional Association Fee Frequency
- Semi-Annually
- MLS Area
- 33566 - Plant City
- Township
- 29
- Financing Terms Available
- Cash, Conventional, FHA, VA Loan
- Roads
- Paved
Location
2910 Pine Club Drive, Plant City, FL 33566 · 33566 - Plant City


Neighborhood & Commute
ZIP Code 33566
- Median household income
- $71,201
- Income per person
- $32,936
- Households
- 8,102
- Average household size
- 2.80
- Median age
- 37.1
Source: Walk Score.
Disclosure: Community information and market data powered by Constellation Data Labs. Information is deemed reliable but not guaranteed.
Price & Status History
- Listing updated with changes from the MLS®
- Status changed to Closed
Friends & Family
Similar Homes
For sale in Plant City, single family residence, within 20% of this price.
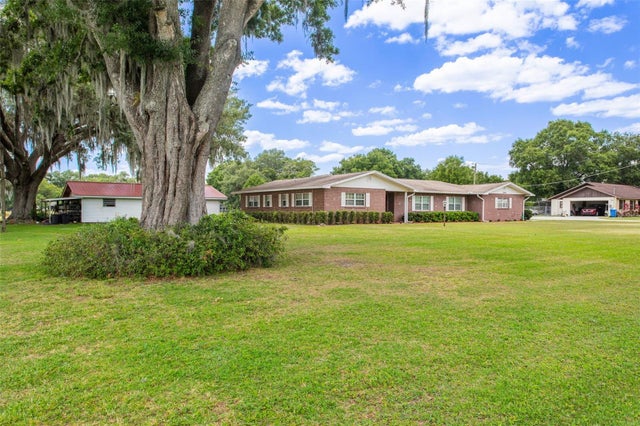 $497,000Single Family Residence SoldSold4Beds3Total Baths2,327Sqft5305 CORONET ROADPLANT CITY, FL 33566UNPLATTED Subdivision
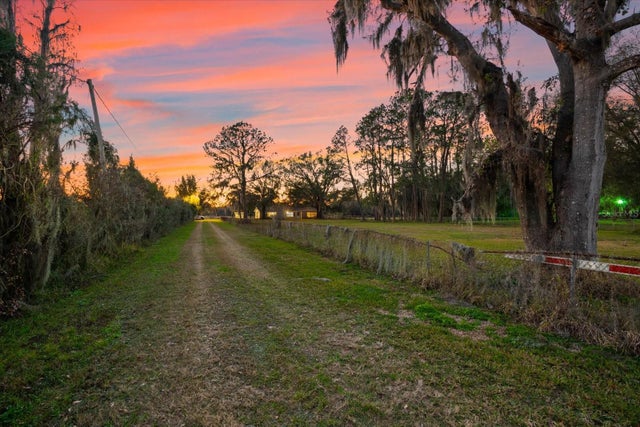 $500,000Single Family Residence SoldSold4Beds2Total Baths1,946Sqft10601 PAUL S BUCHMANPLANT CITY, FL 33565CRYSTAL SPRINGS COLONY FARM TRACT Subdivision
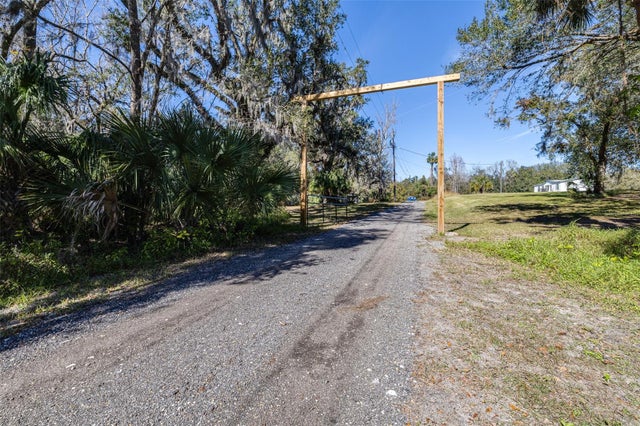 $515,000Single Family Residence SoldSold6Beds4Total Baths2,588Sqft1944 SPARKMAN ROADPLANT CITY, FL 33566LAMBERT PLATTED Subdivision
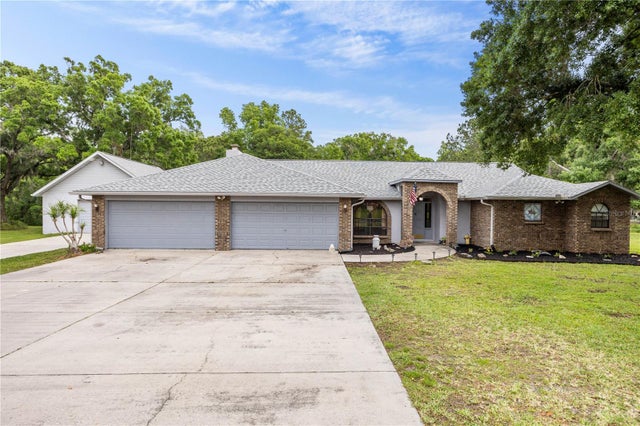 $517,000Single Family Residence SoldSold4Beds2Total Baths2,467Sqft802 TURTLE RIVER COURTPLANT CITY, FL 33567DUMONT SUB Subdivision