

SoldSingle Family ResidenceSold
3522 Old Course Lane
Valrico, FL 33596
$850,000
- 5Beds
- 4Baths4 full
- 3,035Sq Ft
- $280Per Sq Ft
- 0.39Acres
- 1996Built
- Subdivision
- River Hills Country Club Parce
- County
- Hillsborough
- MLS®
- TB8476938
Overview
Welcome to luxury living on the fairway in the guard-gated golf course community of River Hills. This beautifully renovated pool home sits on a premium double fairway lot overlooking the 17th and 12th holes in St. Andrews Village — one of River Hills’ most desirable neighborhoods.
Located on a quiet cul-de-sac, it offers breathtaking views, privacy, and refined comfort.
Spanning 3,035 square feet, this 5-bedroom, 4-bathroom home has been FULLY updated. Additional features include a new roof (2016), AC units (2017 & 2019), and insulated windows and sliders for energy efficiency. Located in Flood Zone X, no flood insurance is required. All of the above bring peace of mind and additional value.
Inside, luxury vinyl plank flooring flows throughout. A dramatic stone fireplace with an electric insert anchors the living room, creating a warm, sophisticated focal point. The fully renovated kitchen, custom-designed by Amoroso Luxury Cabinets, features top-of-the-line appliances and double-stacked sparkling quartz countertops — perfect for entertaining. Enjoy 3 fully remodeled bathrooms with a spa-like master suite, finished with a free-standing tub and massive walk-in closet with custom built-ins.
Step outside to your private resort-style retreat. The PebbleTec pool with travertine surround and built-in hot tub offers the ideal space to relax while enjoying serene golf course views. A full exterior pool bath adds convenience for guests. The fully fenced backyard provides security for pets or play, and a private irrigation well keeps the landscaping lush year-round while saving on water costs. River Hills delivers a true country club lifestyle with a full 18-hole golf course, junior Olympic pool, tennis and pickleball courts, basketball courts, fitness center, on-site restaurant, and miles of scenic nature trails along the beautiful Alafia River.
The home is zoned for Lithia Springs Elementary School, Randall Middle School, and Newsome High School (buyer to verify). Complete with a spacious three-car garage, this home exemplifies luxury living on the fairway — fully renovated, meticulously maintained, and move-in ready. This home is turnkey ready. Book your showing today!
Listing Snapshot
- Price
- $850,000
- Days On Site
- N/A
- Bedrooms
- 5
- Inside Area (SqFt)
- 3,035 sqft
- Total Baths
- 4
- Full Baths
- 4
- Partial Baths
- 0
- Lot Size
- 0.39 Acres
- Year Built
- 1996
- MLS® Number
- TB8476938
- Status
- Sold
- Property Tax
- $7,539.45 (2024)
- HOA/Condo/Coop Fees
- $223.33 monthly
- Sq Ft Source
- Public Records
Property Details
General Features
16 items
- Acres
- 0.39
- Attached Garage
- Yes
- Direction Faces
- West
- Foundation
- Slab
- Garage
- Yes
- Garage Spaces
- 3
- Levels
- One
- Number Of Stories
- 1
- Parking
- Attached
- Pets
- Cats OK, Dogs OK
- Property Sub Type
- Single Family Residence
- Sewer
- Public Sewer
- SqFt Total
- 3,971
- Utilities
- Electricity Connected, Underground Utilities, Water Connected
- Water Source
- Public
- Zoning
- PD
Interior Features
23 items
- Appliances
- Convection Oven, Cooktop, Dishwasher, Disposal, Dryer, Electric Water Heater, Exhaust Fan, Freezer, Microwave, Range Hood, Refrigerator, Washer, Wine Refrigerator
- Cooling
- Central Air
- Fireplace
- Yes
- Fireplace Features
- Electric, Insert, Stone
- Flooring
- Tile
- Furnished
- Unfurnished
- Heating
- Central
- Interior
- Built-in Features, Coffered Ceiling(s), Crown Molding, Eat-in Kitchen, High Ceilings, Open Floorplan, Stone Counters, Walk-In Closet(s)
- Laundry Features
- Electric Dryer Hookup, Laundry Room, Washer Hookup
- Spa
- Yes
- Window Features
- Window Coverings, Insulated Windows, Shutters, Window Treatments
Rooms
| Room | Dimensions | Level | Features |
|---|---|---|---|
| Bathroom 2 | First | ||
| Bathroom 3 | First | ||
| Bathroom 4 | First | ||
| Bedroom 2 | First | ||
| Bedroom 3 | First | ||
| Bedroom 4 | First | ||
| Dining Room | First | ||
| Great Room | First | ||
| Kitchen | First | ||
| Living Room | First | ||
| Master Bathroom | First | ||
| Master Bedroom | First |
Exterior Features
12 items
- Construction Details
- Stucco
- Exterior
- Fire Pit, Lighting, Permeable Paving, Private Yard
- Lot Features
- Cul-De-Sac
- Patio And Porch
- Covered, Enclosed, Screened
- Pool Features
- In Ground, Screen Enclosure, Private
- Private Pool
- Yes
- Roof
- Shingle
- Spa
- Yes
- Spa Features
- Heated, In Ground
- View
- Golf Course, Pool
- Waterview
- Golf Course, Pool
- Windows/Doors
- Window Coverings, Insulated Windows, Shutters, Window Treatments
Community Features
7 items
- Association Amenities
- Basketball Court, Clubhouse, Fitness Center, Gated, Golf Course, Park, Playground, Pool, Tennis Court(s), Trail(s)
- Association Fee
- $670.0
- Association Fee Frequency
- Quarterly
- Community Features
- Gated, Clubhouse, Fitness Center, Golf, Park, Playground, Pool, Restaurant, Sidewalks, Tennis Court(s)
- MLS Area
- 33596 - Valrico
- Township
- 30
- Roads
- Asphalt
Location
3522 Old Course Lane, Valrico, FL 33596 · 33596 - Valrico


Neighborhood & Commute
ZIP Code 33596
- Median household income
- $108,661
- Income per person
- $46,554
- Households
- 10,696
- Average household size
- 2.82
- Median age
- 45.1
Source: Walk Score.
Disclosure: Community information and market data powered by Constellation Data Labs. Information is deemed reliable but not guaranteed.
Schools
- Elementary School
- Lithia Springs-HB
- Middle School
- Randall-HB
- High School
- Newsome-HB
Price & Status History
- Listing updated with changes from the MLS®
- Status changed to Closed
Friends & Family
Similar Homes
For sale in Valrico, single family residence, within 20% of this price.
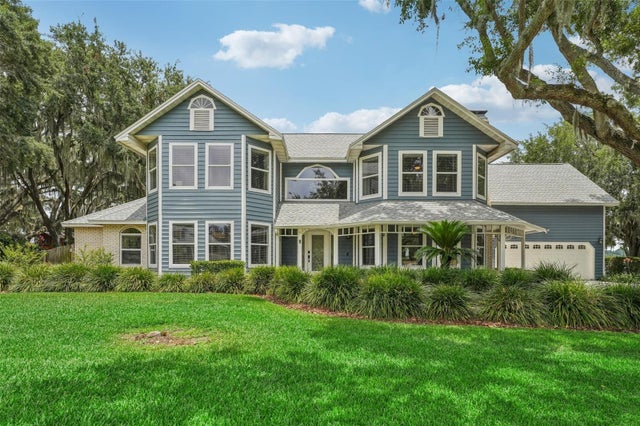 $850,000Single Family Residence SoldSold5Beds3Total Baths3,980Sqft1013 WINCHESTER LANEVALRICO, FL 33594LAKEMONT UNIT 1 Subdivision
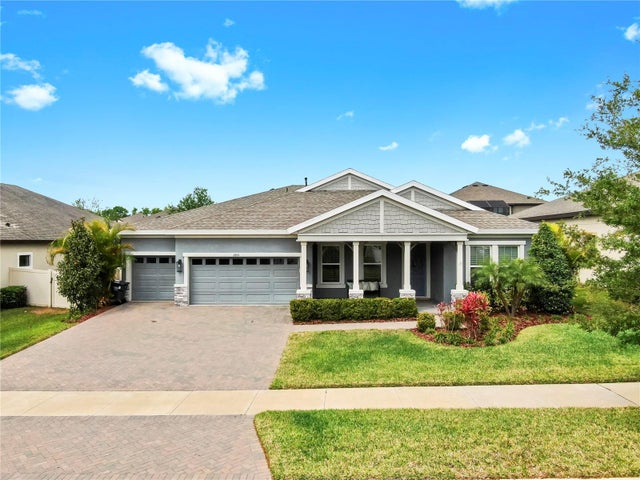 $847,000Single Family Residence SoldSold4Beds3Total Baths3,169Sqft2851 VALENCIA RIDGE STREETVALRICO, FL 33596LEGACY RIDGE Subdivision
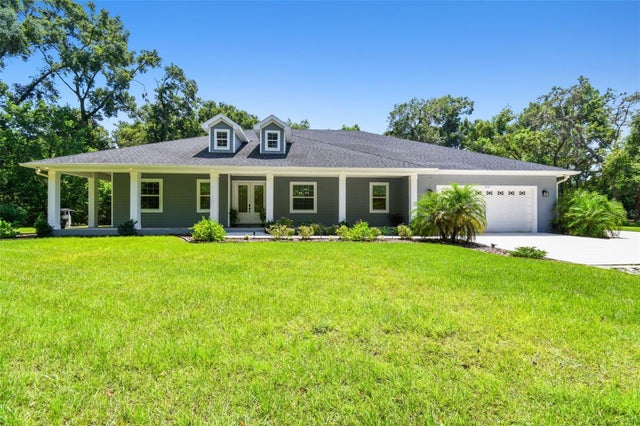 $865,000Single Family Residence SoldSold4Beds3Total Baths3,590Sqft2125 SHADY OAKS DRIVEVALRICO, FL 33594UNPLATTED Subdivision
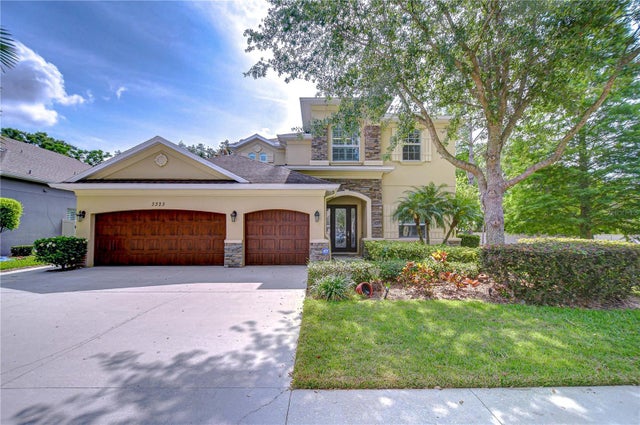 $879,000Single Family Residence SoldSold4Beds4Total Baths4,571Sqft3323 ANNA GEORGE DRIVEVALRICO, FL 33596ARBOR RESERVE ESTATES Subdivision