

SoldSingle Family ResidenceSold
14730 Avenue Of The Rushes
Winter Garden, FL 34787
$3,050,000
- 5Beds
- 6Baths5 full, 1 half
- 5,100Sq Ft
- $598Per Sq Ft
- 1.63Acres
- 2019Built
- Subdivision
- Signature Lakes Prcl 01c
- County
- Orange
- MLS®
- TB8470998
Overview
Luxury meets laid-back lake living on Lake Hancock in Winter Garden, inside the sought-after Independence community with parks, trails, and a true neighborhood feel. Custom built by Brierhill Homes, recognized as MCBC Builder of the Year, and professionally designed/furnished by Gilmore Design Co., this exceptional direct lakefront residence sits on one of the area’s largest lots—with an oversized, fully fenced backyard—perfect for entertaining—where you can enjoy stunning sunsets over the water and catch the Disney fireworks on select nights. Arrive via an impressive circular drive and step into a striking entry featuring a custom front door, polished natural stone flooring, and a dramatic stone accent wall—framed by a deep, covered front porch with a rich wood-plank ceiling that immediately sets the tone. It’s a welcoming space that’s perfect for a small seating area to enjoy morning coffee or greet guests in style. Inside, the home is bright, elevated, and designed for both entertaining and everyday comfort, highlighted by a timeless coastal-modern palette with white oak flooring, a beautiful white oak staircase with integrated LED lighting under each step, and custom ceiling details throughout (including soffit/tray accents and integrated lighting). The layout offers 5 bedrooms, each with a private en-suite bathroom and walk-in closet, and each bedroom includes blackout honeycomb shades for comfort and privacy—including a stunning first-floor primary suite with serene lake and backyard views, plus a dedicated first-floor guest suite. You’ll also love the private office and a media room that easily works as a flex space (playroom, gym, second lounge, or homework room). At the heart of the home, the chef’s kitchen showcases Thermador appliances and a show-stopping double island topped with Cambria quartz with subtle gold veining, plus a custom chevron-designed backsplash with under-cabinet LED lighting that highlights the detail beautifully. The kitchen flows seamlessly into the main living space for true indoor-outdoor living. A wall of living room sliding glass doors opens wide, creating one expansive space that connects the interior to the lanai, pool, and lake beyond. Enjoy built-in Sonos sound in the living room and kitchen, with audio extended to the outdoor kitchen as well—plus the flex/media space is pre-wired if additional speakers are desired. The living room also features a sleek gas fireplace framed in natural stone, flanked by custom built-ins for a clean, designer finish. Out back, unwind in your private retreat with a heated pool and spa, generous covered areas, and a summer kitchen made for sunset dinners. The first-floor lanai (including the summer kitchen) and the second-floor balcony are both fully encapsulated with motorized screens controlled by remote—perfect for effortless, bug-free evenings and both outdoor living areas feature a warm wood-plank ceiling accent that brings a high-end, resort feel. Additional highlights include a whole-home water softener/filtration system (low/zero maintenance), a built-in security system with exterior cameras, built-in Sonos audio, and whole-home smart lighting with keypad controls and scene presets—plus an oversized 3-car garage. Select furniture may be purchased separately upon request.
Listing Snapshot
- Price
- $3,050,000
- Days On Site
- N/A
- Bedrooms
- 5
- Inside Area (SqFt)
- 5,100 sqft
- Total Baths
- 6
- Full Baths
- 5
- Partial Baths
- 1
- Lot Size
- 1.63 Acres
- Year Built
- 2019
- MLS® Number
- TB8470998
- Status
- Sold
- Property Tax
- $24,489 (2024)
- HOA/Condo/Coop Fees
- $194.69 monthly
- Sq Ft Source
- Public Records
Property Details
General Features
14 items
- Acres
- 1.63
- Attached Garage
- Yes
- Direction Faces
- East
- Garage
- Yes
- Garage Spaces
- 3
- Levels
- Two
- Parking
- Circular Driveway, Driveway, Garage Door Opener, Garage Faces Side, Guest, Oversized, Attached
- Pets
- Yes
- Property Sub Type
- Single Family Residence
- Sewer
- Public Sewer
- SqFt Total
- 7,313
- Style
- Contemporary
- Utilities
- Cable Available, Electricity Available
- Zoning
- P-D
Interior Features
16 items
- Appliances
- Convection Oven, Dishwasher, Exhaust Fan
- Cooling
- Central Air
- Flooring
- Carpet, Ceramic Tile
- Furnished
- Unfurnished
- Heating
- Electric
- Interior
- Built-in Features, Crown Molding
- Laundry Features
- Laundry Room
Rooms
| Room | Dimensions | Level | Features |
|---|---|---|---|
| Additional Bedroom | 15x15 | First | Bar |
| Bedroom 3 | 14x12 | Second | |
| Bedroom 4 | 13x15 | Second | |
| Bedroom 5 | 13x13 | Second | |
| Dining Room | 21x20 | First | |
| Kitchen | 21x14 | First | |
| Living Room | 21x28 | First | |
| Master Bedroom | 24x17 | First | |
| Office | 14x13 | First |
Exterior Features
13 items
- Construction Details
- Block, Stone, Stucco
- Exterior
- Balcony, Lighting, Outdoor Grill, Outdoor Kitchen
- Lot Features
- Paved, Waterfront
- Other Structures
- Outdoor Kitchen
- Patio And Porch
- Covered, Deck, Front Porch, Porch, Rear Porch, Screened
- Pool Features
- Gunite, In Ground, Private
- Private Pool
- Yes
- Roof
- Tile
- Spa Features
- In Ground
- View
- Lake, Water, Pool
- Waterfront
- Yes
- Waterfront Features
- Lake Privileges, Lake Front
- Waterview
- Lake, Water, Pool
Community Features
6 items
- Association Fee
- $194.69
- Association Fee Frequency
- Monthly
- MLS Area
- 34787 - Winter Garden/Oakland
- Township
- 23
- Financing Terms Available
- Cash, Conventional, VA Loan
- Roads
- Asphalt
Location
14730 Avenue Of The Rushes, Winter Garden, FL 34787 · 34787 - Winter Garden/Oakland


Neighborhood & Commute
ZIP Code 34787
- Median household income
- $107,074
- Income per person
- $45,946
- Households
- 30,341
- Average household size
- 2.80
- Median age
- 39.5
Source: Walk Score.
Disclosure: Community information and market data powered by Constellation Data Labs. Information is deemed reliable but not guaranteed.
Price & Status History
- Listing updated with changes from the MLS®
- Status changed to Closed
- Price changed to $3,195,000
Friends & Family
Similar Homes
For sale in Winter Garden, single family residence, within 20% of this price.
 $3,050,000Single Family Residence SoldSold7Beds8Total Baths7,704Sqft900 W PLANT STREETWINTER GARDEN, FL 34787ACREAGE Subdivision
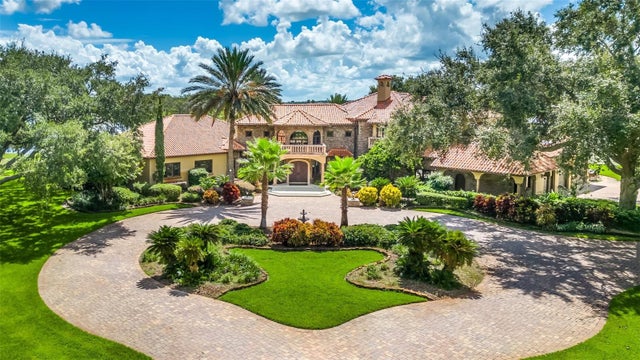 $3,133,000Single Family Residence SoldSold5Beds6Total Baths7,512Sqft13352 LAGO VISTA DRIVEWINTER GARDEN, FL 34787LAGO VISTA SUB #A Subdivision
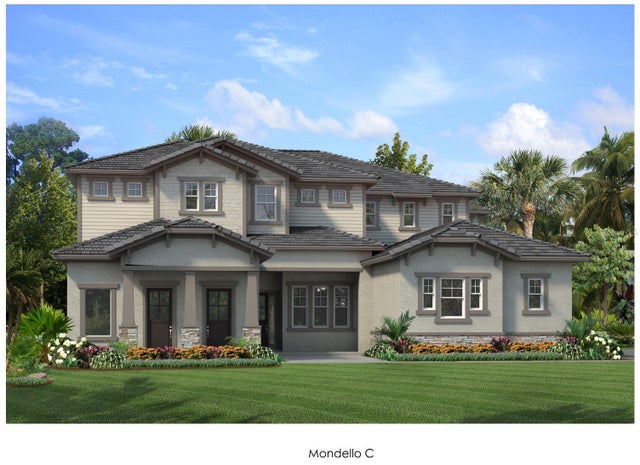 $3,150,000Single Family Residence SoldSold6Beds8Total Baths6,442Sqft14182 LARKSPUR LAKE DRIVEWINTER GARDEN, FL 34787SHOREFRONT COVE Subdivision
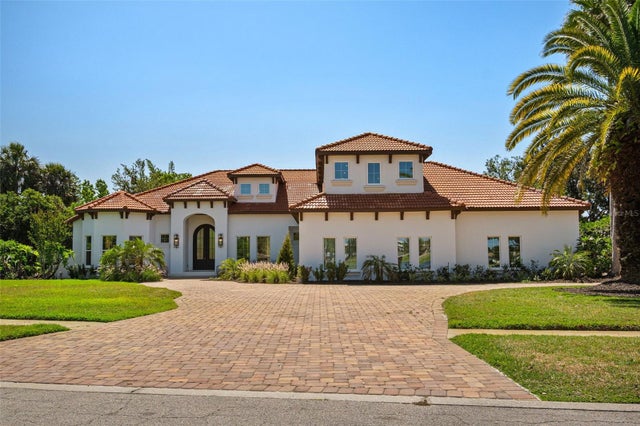 $3,170,000Single Family Residence SoldSold6Beds6Total Baths5,290Sqft14511 ISLEVIEW DRIVEWINTER GARDEN, FL 34787ISLES LAKE HANCOCK Subdivision