

SoldSingle Family ResidenceSold
900 W Plant Street
Winter Garden, FL 34787
$3,050,000
- 7Beds
- 8Baths6 full, 2 half
- 7,704Sq Ft
- $396Per Sq Ft
- 1.61Acres
- 1986Built
- County
- Orange
- MLS®
- O6428993
Overview
Exceptional custom estate on approximately 1.61 acres in Downtown Winter Garden's desirable Golf Cart District, just minutes from Historic Plant Street, the West Orange Trail, shopping, dining, and entertainment. This extensively renovated residence offers over 7,700 square feet of living space with 7 bedrooms, 6 full baths, 2 half baths, spacious living and entertaining areas, a chef's kitchen with premium appliances, marble countertops, wine bar, and an open-concept design. The resort-style outdoor living area features a heated saltwater pool, covered lanai, summer kitchen with pizza oven and built-in grill, and an NBA regulation half basketball court. A detached guest house with a full kitchen provides ideal space for guests, multigenerational living, or a private office. Additional features include a gated circular driveway, oversized 3-car garage with workshop, golf cart garage, mature oak trees, and no HOA. Conveniently located near SR-429, Florida's Turnpike, Winter Garden Village, downtown Orlando, area attractions, and Orlando International Airport.
Listing Snapshot
- Price
- $3,050,000
- Days On Site
- N/A
- Bedrooms
- 7
- Inside Area (SqFt)
- 7,704 sqft
- Total Baths
- 8
- Full Baths
- 6
- Partial Baths
- 2
- Lot Size
- 1.61 Acres
- Year Built
- 1986
- MLS® Number
- O6428993
- Status
- Sold
- Property Tax
- $40,623 (2025)
- HOA/Condo/Coop Fees
- N/A
- Sq Ft Source
- Builder
Property Details
General Features
17 items
- Acres
- 1.61
- Attached Garage
- Yes
- Direction Faces
- North
- Foundation
- Slab
- Garage
- Yes
- Garage Spaces
- 3
- Levels
- Two
- Parking
- Circular Driveway, Driveway, Garage Door Opener, Garage Faces Side, Golf Cart Garage, Guest, Other, Oversized, Workshop in Garage, Attached
- Pets
- Yes
- Property Sub Type
- Single Family Residence
- Security
- Gated Community
- Sewer
- Septic Tank
- SqFt Total
- 9,209
- Style
- Ranch, Traditional
- Utilities
- Cable Available, Cable Connected, Electricity Connected, Sewer Connected, Water Connected
- Water Source
- Public
- Zoning
- R-2
Interior Features
25 items
- Appliances
- Dishwasher, Disposal, Dryer, Ice Maker, Microwave, Range, Refrigerator, Tankless Water Heater, Washer, Wine Refrigerator
- Cooling
- Central Air
- Fireplace
- Yes
- Fireplace Features
- Decorative, Family Room, Living Room, Outside
- Flooring
- Hardwood, Tile
- Furnished
- Unfurnished
- Heating
- Central
- Interior
- Built-in Features, Crown Molding, Eat-in Kitchen, High Ceilings, Open Floorplan, Other, Vaulted Ceiling(s), Walk-In Closet(s), Wet Bar
- Laundry Features
- Inside, Laundry Room
- Spa
- Yes
- Window Features
- Window Coverings, Skylight(s), Window Treatments
Rooms
| Room | Dimensions | Level | Features |
|---|---|---|---|
| Balcony/Porch/Lanai | 48x11 | Second | |
| Bathroom 2 | 15x8 | First | |
| Bedroom 2 | 14x13 | First | |
| Bedroom 3 | 15x13 | First | |
| Bedroom 4 | 13x13 | First | |
| Bonus Room | 48x32 | Second | |
| Dining Room | 12x10 | First | |
| Family Room | 22x14 | First | |
| Foyer | 11x7 | First | |
| Kitchen | 18x14 | First | |
| Laundry | 18x10 | First | |
| Living Room | 18x17 | First | |
| Master Bathroom | 21x11 | First | |
| Master Bedroom | 24x14 | First |
Exterior Features
14 items
- Construction Details
- Block, Brick
- Exterior
- Balcony, Lighting, Outdoor Grill, Outdoor Kitchen, Outdoor Shower, Storage
- Fencing
- Cross Fenced, Fenced, Other
- Lot Features
- Private
- Other Structures
- Guest House, Other, Outdoor Kitchen, Shed(s), Storage, Workshop
- Patio And Porch
- Covered, Patio, Porch
- Pool Features
- Gunite, Heated, In Ground, Lap, Other, Salt Water, Tile, Private
- Private Pool
- Yes
- Roof
- Shingle
- Spa
- Yes
- Spa Features
- In Ground
- View
- Pool, Trees/Woods
- Waterview
- Pool, Trees/Woods
- Windows/Doors
- Window Coverings, Skylight(s), Window Treatments
Community Features
5 items
- Community Features
- Gated
- MLS Area
- 34787 - Winter Garden/Oakland
- Township
- 22
- Financing Terms Available
- Cash, Conventional
- Roads
- Concrete, Paved
Location
900 W Plant Street, Winter Garden, FL 34787 · 34787 - Winter Garden/Oakland


Neighborhood & Commute
ZIP Code 34787
- Median household income
- $107,074
- Income per person
- $45,946
- Households
- 30,341
- Average household size
- 2.80
- Median age
- 39.5
Source: Walk Score.
Disclosure: Community information and market data powered by Constellation Data Labs. Information is deemed reliable but not guaranteed.
Schools
- Elementary School
- Tildenville Elem
- Middle School
- Lakeview Middle
- High School
- West Orange High
Price & Status History
- Listing updated with changes from the MLS®
- Status changed to Closed
Friends & Family
Similar Homes
For sale in Winter Garden, single family residence, within 20% of this price.
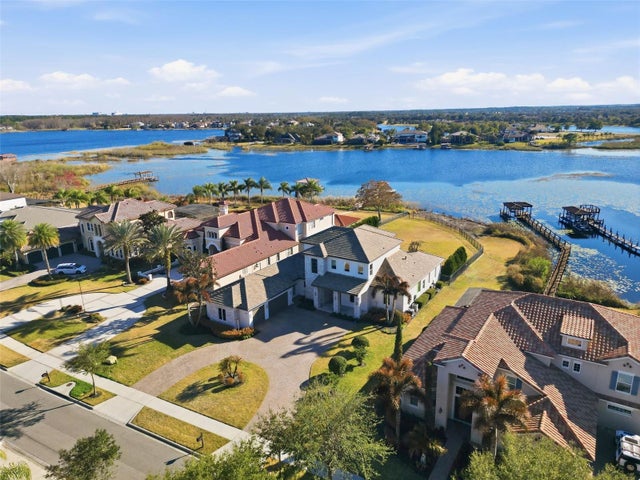 $3,050,000Single Family Residence SoldSold5Beds6Total Baths5,100Sqft14730 AVENUE OF THE RUSHESWINTER GARDEN, FL 34787SIGNATURE LAKES PRCL 01C Subdivision
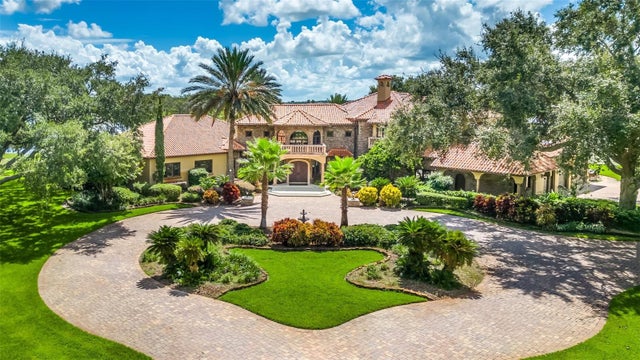 $3,133,000Single Family Residence SoldSold5Beds6Total Baths7,512Sqft13352 LAGO VISTA DRIVEWINTER GARDEN, FL 34787LAGO VISTA SUB #A Subdivision
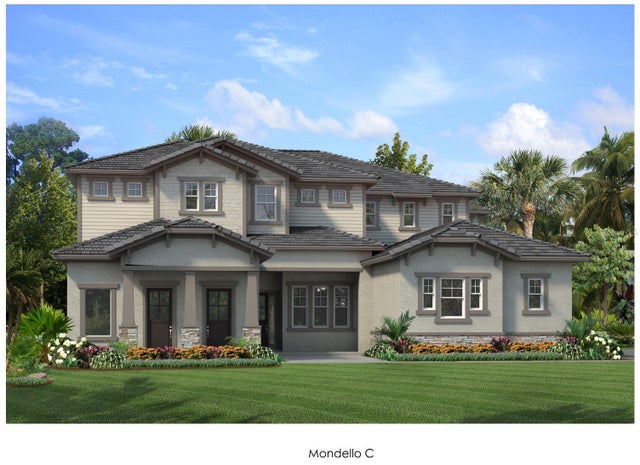 $3,150,000Single Family Residence SoldSold6Beds8Total Baths6,442Sqft14182 LARKSPUR LAKE DRIVEWINTER GARDEN, FL 34787SHOREFRONT COVE Subdivision
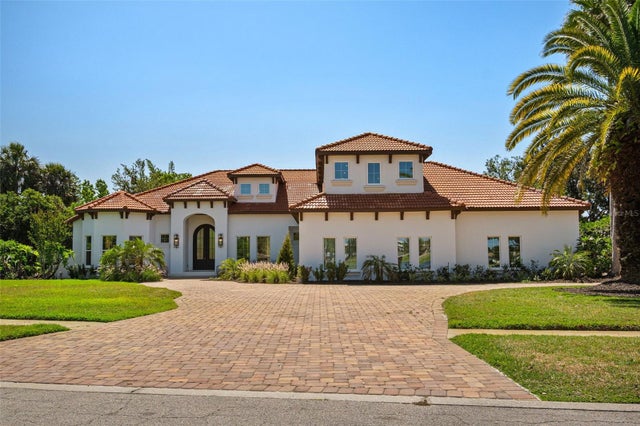 $3,170,000Single Family Residence SoldSold6Beds6Total Baths5,290Sqft14511 ISLEVIEW DRIVEWINTER GARDEN, FL 34787ISLES LAKE HANCOCK Subdivision