

For SaleTownhouseActive
2226 Soho Bay Court
Tampa, FL 33606
$575,000
298 Days On Site
- 3Beds
- 3Baths2 full, 1 half
- 1,605Sq Ft
- $358Per Sq Ft
- 0.02Acres
- 2007Built
- Subdivision
- Brownstones Of Soho
- County
- Hillsborough
- MLS®
- TB8467219
Overview
BRAND NEW AC! HURRICANE IMPACT FRENCH DOORS! 2024 ROOF. Popular 3 BR floor plan at Brownstones of SoHo! Live steps from the action with many of South Tampa's favorite establishments outside of your residence. First floor features a tandem 2 car garage. On the second level, your main living space greets you with a large kitchen with stainless steel appliances and granite countertops. A powder bathroom and a generous living room with space for a dining table complete the second floor. The third floor is split into two bedrooms and a hallway bathroom. The fourth floor contains the laundry closet as well as the spacious master suite with double French doors opening up to a private rooftop deck. The master bathroom has a double vanity and a walk in shower. Unlike many townhouses, the unit is filled with natural light due to its southern exposure. Don't miss your opportunity to live in walking distance to Bayshore Blvd, Hyde Park Village, SoHo, and so many South Tampa restaurant staples. Plantation shutters throughout. Mitchell, Wilson, Plant. Flood zone X.
Listing Snapshot
- Price
- $575,000
- Days On Site
- 298 Days
- Bedrooms
- 3
- Inside Area (SqFt)
- 1,605 sqft
- Total Baths
- 3
- Full Baths
- 2
- Partial Baths
- 1
- Lot Size
- 0.02 Acres
- Year Built
- 2007
- MLS® Number
- TB8467219
- Status
- Active
- Property Tax
- $9,107 (2024)
- HOA/Condo/Coop Fees
- $635 monthly
- Sq Ft Source
- Public Records
Property Details
General Features
17 items
- Acres
- 0.02
- Attached Garage
- Yes
- Direction Faces
- South
- Foundation
- Slab
- Garage
- Yes
- Garage Spaces
- 2
- Levels
- Three Or More
- Parking
- Garage Door Opener, Garage Faces Rear, Oversized, Tandem, Attached
- Pets
- Yes
- Property Sub Type
- Townhouse
- Security
- Fire Sprinkler System, Smoke Detector(s)
- Sewer
- Public Sewer
- SqFt Total
- 2,220
- Style
- Other
- Utilities
- Cable Available, Cable Connected, Electricity Connected, Sewer Connected, Water Connected
- Water Source
- Public
- Zoning
- CI
Interior Features
13 items
- Appliances
- Dishwasher, Disposal, Dryer, Electric Water Heater, Microwave, Range, Refrigerator, Washer
- Cooling
- Central Air
- Flooring
- Carpet, Tile, Wood
- Furnished
- Unfurnished
- Heating
- Central
- Interior
- Eat-in Kitchen, High Ceilings, Stone Counters
- Laundry Features
- Inside, Laundry Closet, Upper Level
- Window Features
- Window Coverings, Double Pane Windows, Shutters, Window Treatments
Rooms
| Room | Dimensions | Level | Features |
|---|---|---|---|
| Bedroom 2 | 11x11 | Third | |
| Bedroom 3 | 10x12 | Third | |
| Great Room | 10x21 | Second | |
| Kitchen | 11x13 | Second | |
| Master Bedroom | 12x13 | Upper |
Exterior Features
5 items
- Construction Details
- Block, Stone, Stucco
- Exterior
- Balcony, Rain Gutters
- Patio And Porch
- Patio
- Roof
- Metal
- Windows/Doors
- Window Coverings, Double Pane Windows, Shutters, Window Treatments
Community Features
7 items
- Association Fee
- $635.0
- Association Fee Frequency
- Monthly
- Community Features
- None
- MLS Area
- 33606 - Tampa / Davis Island/University of Tampa
- Township
- 29
- Financing Terms Available
- Cash, Conventional, VA Loan
- Roads
- Asphalt
Location
2226 Soho Bay Court, Tampa, FL 33606 · 33606 - Tampa / Davis Island/University of Tampa


Neighborhood & Commute
ZIP Code 33606
- Median household income
- $110,749
- Income per person
- $85,458
- Households
- 9,866
- Average household size
- 1.92
- Median age
- 36.3
Source: Walk Score.
Disclosure: Community information and market data powered by Constellation Data Labs. Information is deemed reliable but not guaranteed.
Schools
- Elementary School
- Mitchell-HB
- Middle School
- Wilson-HB
- High School
- Plant-HB
Price & Status History
- Listing updated with changes from the MLS®
- Price changed to $575,000
- Status changed to Active
- Listing first seen on site
Friends & Family
Similar Homes
For sale in Tampa, townhouse, within 20% of this price.
 $649,000Townhouse For SaleActive4Beds3Total Baths2,768Sqft2852 BAYSHORE TRAILS DRTAMPA, FL 33611BAYSHORE TRAILS TWNHMS Subdivision
 $649,500Townhouse For SaleActive4Beds4Total Baths2,863Sqft11107 GREEN PARK CIRCLETAMPA, FL 33626HIGHLAND PARK PRCL N Subdivision
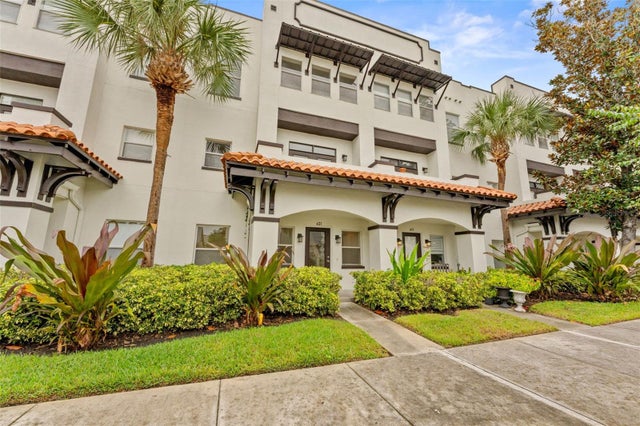 New Listing · a week on site$649,900Townhouse For SaleActive3Beds4Total Baths1,528Sqft421 S OREGON AVENUETAMPA, FL 33606SEYBOLD CITYHOMES Subdivision
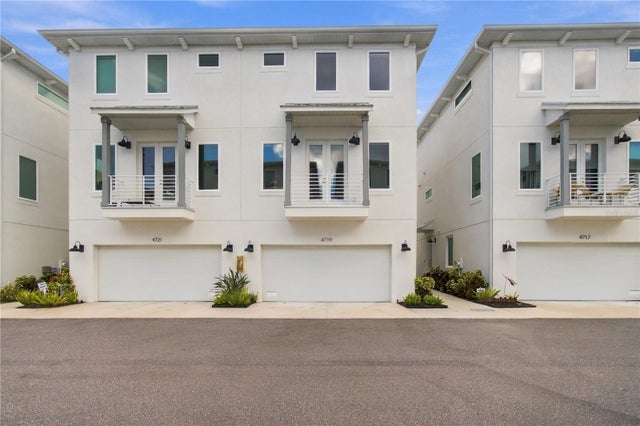 New Listing · 3 weeks on site$649,900Townhouse For SaleActive3Beds4Total Baths2,131Sqft4719 LEGACY PARK DRIVETAMPA, FL 33611LEGACY PARK TWNHMS Subdivision