

For SaleTownhouseActive
4134 N Nebraska Avenue
Tampa, FL 33603
$659,990
69 Days On Site
- 4Beds
- 5Baths5 full
- 2,893Sq Ft
- $228Per Sq Ft
- 0.04Acres
- 2023Built
- Subdivision
- Courtyard Residences/Seminole
- County
- Hillsborough
- MLS®
- TB8545488
Overview
This 4-bedroom, 5-bathroom townhouse offers approximately 2,800 square feet across three levels, including a main home with approximately 2,400 square feet of living area and a separate 1-bedroom, 1-bathroom mother-in-law suite above the detached two-car garage. The main residence includes 3 bedrooms, 4 full baths, and a third-floor bonus room with a wet bar that allows for multi-functional use. The layout provides multiple levels of living space, with the additional suite offering separate quarters for guests, extended household members, or rental use. The detached two-car garage provides dedicated parking and storage and connects to the main residence via a turfed courtyard. In addition to the courtyard, balconies off of the master and the third-floor bedroom, as well as a large terrace connected to the third-floor bonus room, adds several options for private outdoor space. The mother-in-law suite has been used as an Airbnb by the owners and generates approximately $10,000 per year when rented without date restrictions. The property is subject to a $200 monthly HOA fee. Located on N Nebraska Avenue in Tampa, the property is centrally located and provides quick access to 275. The home is within 15 minutes of downtown Tampa, Tampa International Airport, both USF and the University of Tampa, International Plaza, Raymond James Stadium, and other local attractions such as Zoo Tampa and Busch Gardens. The three-level floor plan and detached guest suite provide a flexible setup for a variety of living arrangements.
Listing Snapshot
- Price
- $659,990
- Days On Site
- 69 Days
- Bedrooms
- 4
- Inside Area (SqFt)
- 2,893 sqft
- Total Baths
- 5
- Full Baths
- 5
- Partial Baths
- 0
- Lot Size
- 0.04 Acres
- Year Built
- 2023
- MLS® Number
- TB8545488
- Status
- Active
- Property Tax
- $10,795 (2025)
- HOA/Condo/Coop Fees
- $200 monthly
- Sq Ft Source
- Public Records
Property Details
General Features
15 items
- Acres
- 0.04
- Attached Garage
- Yes
- Direction Faces
- North
- Foundation
- Slab
- Garage
- Yes
- Garage Spaces
- 2
- Levels
- Three Or More
- Parking
- Attached
- Pets
- Yes
- Property Sub Type
- Townhouse
- Sewer
- Public Sewer
- SqFt Total
- 3,690
- Utilities
- Electricity Available, Electricity Connected, Other
- Water Source
- Public
- Zoning
- SH-CG
Interior Features
18 items
- Appliances
- Dryer, Microwave, Range, Refrigerator, Washer
- Cooling
- Central Air
- Flooring
- Tile, Vinyl, Wood
- Furnished
- Unfurnished
- Heating
- Central
- Interior
- High Ceilings, Other, In-Law Floorplan
- Laundry Features
- Laundry Room
Rooms
| Room | Dimensions | Level | Features |
|---|---|---|---|
| Bathroom 2 | 8x5 | First | |
| Bathroom 3 | 7x5 | Second | |
| Bathroom 4 | 5x6 | Third | |
| Bedroom 2 | 11x11 | Second | |
| Bedroom 3 | 15x13 | Third | |
| Dining Room | 11x11 | First | |
| Kitchen | 15x11 | First | |
| Laundry | 3x5 | Second | |
| Living Room | 18x15 | First | |
| Master Bathroom | 8x13 | Second | |
| Master Bedroom | 12x21 | Second |
Exterior Features
3 items
- Construction Details
- Block
- Exterior
- Balcony, Courtyard
- Roof
- Shingle
Community Features
7 items
- Association Fee
- $200.0
- Association Fee Frequency
- Monthly
- Community Features
- Sidewalks
- MLS Area
- 33603 - Tampa / Seminole Heights
- Township
- 29
- Financing Terms Available
- Cash, Conventional, FHA, VA Loan
- Roads
- Asphalt
Location
4134 N Nebraska Avenue, Tampa, FL 33603 · 33603 - Tampa / Seminole Heights


Neighborhood & Commute
ZIP Code 33603
- Median household income
- $63,803
- Income per person
- $43,898
- Households
- 8,880
- Average household size
- 2.23
- Median age
- 38.5
Source: Walk Score.
Disclosure: Community information and market data powered by Constellation Data Labs. Information is deemed reliable but not guaranteed.
Price & Status History
- Listing updated with changes from the MLS®
- Price changed to $659,990
- Listing first seen on site
- Status changed to Active
Friends & Family
Similar Homes
For sale in Tampa, townhouse, within 20% of this price.
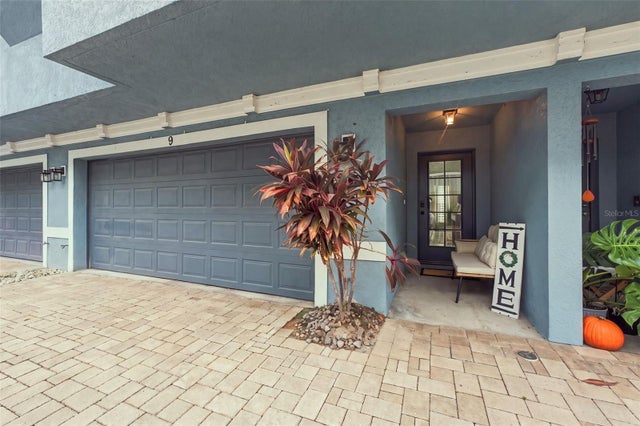 $699,000Townhouse For SaleActive4Beds3Total Baths2,068Sqft3111 W DE LEON STREET 9TAMPA, FL 33609TOWNHOMES OF DELEON Subdivision
 $700,000Townhouse For SaleActive3Beds4Total Baths2,058Sqft111 N ALBANY AVENUE 16TAMPA, FL 33606NORTH HYDE PARK CITY TWNHMS Subdivision
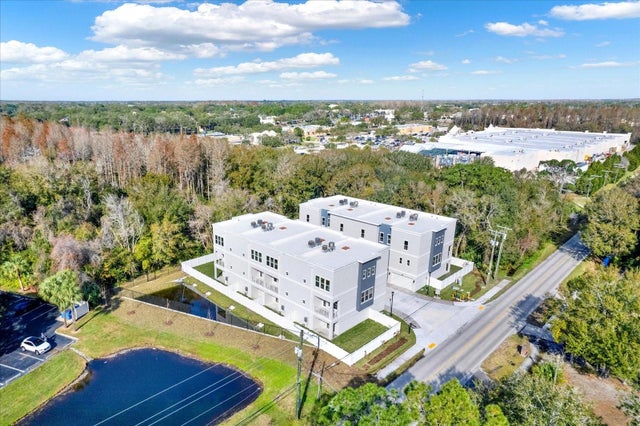 $700,000Townhouse For SaleActive4Beds4Total Baths2,893Sqft3844 SEENA MANOR COURTTAMPA, FL 33618ORANGE GROVE TOWNHOMES Subdivision
 New Listing · 3 weeks on site$719,000Townhouse For SaleActive4Beds5Total Baths2,480Sqft4208 W CARMEN STREET CTAMPA, FL 33609D4S | MADISON TOWNHOMES Subdivision