

For SaleTownhouseActive
3844 Seena Manor Court
Tampa, FL 33618
$700,000
158 Days On Site
- 4Beds
- 4Baths3 full, 1 half
- 2,893Sq Ft
- $242Per Sq Ft
- 0.03Acres
- 2024Built
- Subdivision
- Orange Grove Townhomes
- County
- Hillsborough
- MLS®
- TB8516808
Overview
Virtually Staged. PRICE TO SELL QUICKLY!!! 2024 LUXURY townhome with ELEVATOR and upgrades included in a great location. This contemporary designed home features an abundance of natural light and storage. The first floor includes an oversized two-car garage, first floor bedroom or office space. First floor en suite bedroom is great for in-laws or can be used for an office complete with its own bathroom and walk in closet. This open spacious floor plan with 4 bedrooms (split plan) features open dining/living/kitchen concept, tray ceilings, crown molding, luxury distresses engineered oak hardwood floors, porcelain large tile, upgraded carpet, modern ceiling fans, upgraded plumbing & electrical fixtures, TV outlets and cable connections in all bedrooms, high ceilings and 8 ft high doors. Gourmet kitchen upgrades include gas cooktop, wall oven microwave combo, under cabinet lighting, elegant quartz countertops, large kitchen island with eat in kitchen space, wine rack with wine fridge and walk in pantry. Spacious primary suite bedroom includes walk- in closet, an additional closet, spacious bathroom with a dual vanity sink, luxury rainfall shower head and a free-standing tub with rainfall water faucet. Interior floor designed with upgraded engineered hard wood floor in main living area, luxury tile in all wet areas and plush carpet in the upstairs bedrooms. Home is complete with plenty of storage closets, tankless gas water heater and a two car garage. Addition features include oversized bathrooms, full wall tiles in bathroom showers and tub areas, brushed Nickle plumbing and electrical fixtures, oversized vanity and side drawer in all bathrooms, Modern bedroom fan lights with dual summer/winter function, and adjustable light K value and a lot more. Enjoy wonderful view of nature from your upscale balcony or enjoy relaxing outside in your covered patio area and large private vinyl fenced in back yard with nature view. Townhome community features a total of eight units. Finishes and layout are similar in each unit. Staged photos are from the model unit. This LOW HOA fees and No Flood insurance required townhome is conveniently located near shopping malls, fine dining, sport venues, entertainment, MacDill AF base, airports and more. Growing neighborhood with lots of new construction.
Listing Snapshot
- Price
- $700,000
- Days On Site
- 158 Days
- Bedrooms
- 4
- Inside Area (SqFt)
- 2,893 sqft
- Total Baths
- 4
- Full Baths
- 3
- Partial Baths
- 1
- Lot Size
- 0.03 Acres
- Year Built
- 2024
- MLS® Number
- TB8516808
- Status
- Active
- Property Tax
- $9,736.45 (2025)
- HOA/Condo/Coop Fees
- $175 monthly
- Sq Ft Source
- Public Records
Property Details
General Features
17 items
- Acres
- 0.03
- Attached Garage
- Yes
- Direction Faces
- South
- Foundation
- Slab
- Garage
- Yes
- Garage Spaces
- 2
- Levels
- Three Or More
- Number Of Stories
- 3
- Parking
- Guest, Other, Attached
- Pets
- Cats OK, Dogs OK, Number Limit
- Property Sub Type
- Townhouse
- Security
- Smoke Detector(s)
- Sewer
- Public Sewer
- SqFt Total
- 3,400
- Utilities
- Natural Gas Available
- Water Source
- Public
- Zoning
- RMC-12
Interior Features
14 items
- Appliances
- Cooktop, Dishwasher, Disposal, Microwave, Range Hood, Refrigerator, Wine Refrigerator
- Cooling
- Central Air
- Flooring
- Carpet, Hardwood, Tile
- Furnished
- Unfurnished
- Heating
- Central
- Interior
- Crown Molding, Eat-in Kitchen, Elevator, High Ceilings, Open Floorplan, Stone Counters, Tray Ceiling(s), Walk-In Closet(s)
- Laundry Features
- Laundry Room
Rooms
| Room | Dimensions | Level | Features |
|---|---|---|---|
| Bedroom 3 | Third | ||
| Bedroom 4 | Third | ||
| Dining Room | 19x16.9 | Second | |
| Kitchen | 20x9.3 | Second | |
| Living Room | 19x16 | Second | |
| Master Bedroom | 16.2x12 | First | |
| Primary Bedroom 2 | 19x12.9 | Third |
Exterior Features
9 items
- Construction Details
- Block, Stucco, Frame
- Exterior
- Balcony
- Fencing
- Vinyl
- Lot Features
- Paved
- Patio And Porch
- Covered, Patio
- Roof
- Other
- View
- Pond, Water
- Waterview
- Pond, Water
- Windows/Doors
- Sliding Doors
Community Features
7 items
- Association Fee
- $525.0
- Association Fee Frequency
- Quarterly
- Community Features
- Sidewalks
- MLS Area
- 33618 - Tampa / Carrollwood / Lake Carroll
- Township
- 28
- Financing Terms Available
- Cash, Conventional, VA Loan
- Roads
- Paved
Location
3844 Seena Manor Court, Tampa, FL 33618 · 33618 - Tampa / Carrollwood / Lake Carroll


Neighborhood & Commute
ZIP Code 33618
- Median household income
- $78,670
- Income per person
- $52,127
- Households
- 12,434
- Average household size
- 2.22
- Median age
- 44.6
Source: Walk Score.
Disclosure: Community information and market data powered by Constellation Data Labs. Information is deemed reliable but not guaranteed.
Price & Status History
- Listing updated with changes from the MLS®
- Listing first seen on site
- Price changed to $700,000
- Status changed to Active
Friends & Family
Similar Homes
For sale in Tampa, townhouse, within 20% of this price.
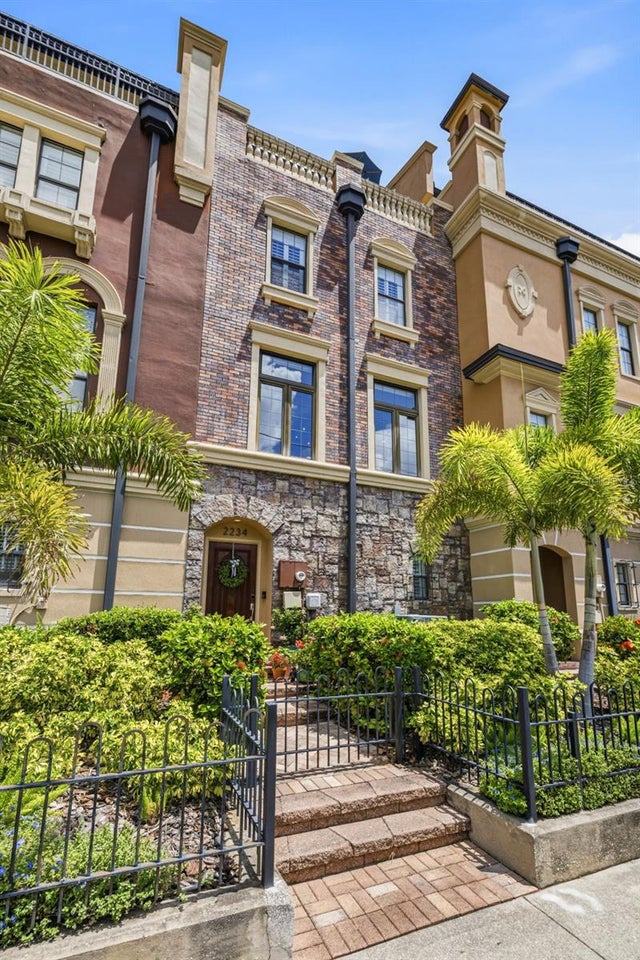 $748,900Townhouse For SaleActive3Beds3Total Baths2,155Sqft2234 SOHO BAY CTTAMPA, FL 33606BROWNSTONES OF SOHO Subdivision
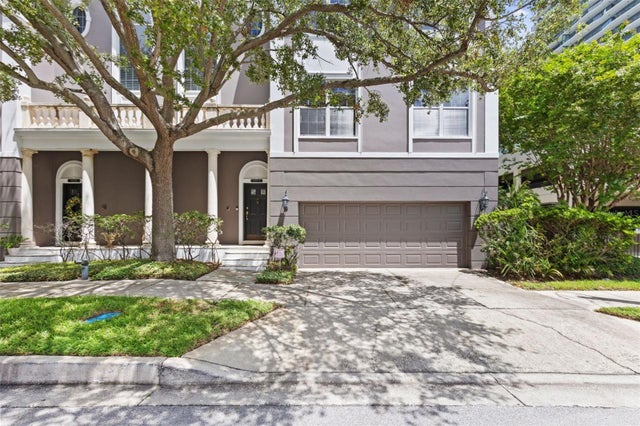 $749,000Townhouse For SaleActive3Beds3Total Baths2,400Sqft3007 W MASON STREET ATAMPA, FL 33629OAKMONT TWNHMS Subdivision
 $749,000Townhouse For SaleActive4Beds5Total Baths2,538Sqft6023 INTERBAY BOULEVARD 1TAMPA, FL 33611SOUTHSIDE REV PLAT OF LOTS 1 TO 14 INCL BLK 5 AND Subdivision
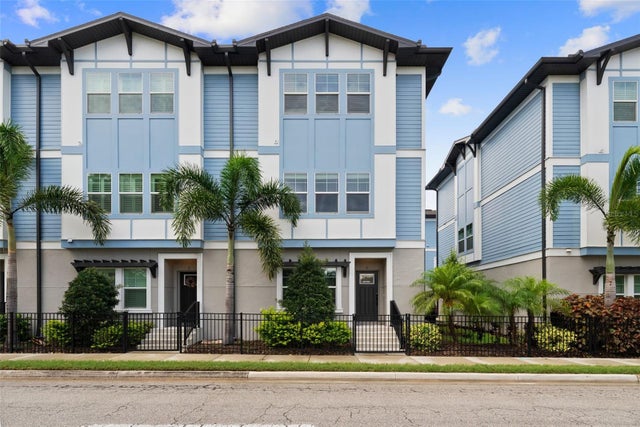 $749,900Townhouse For SaleActive4Beds4Total Baths2,274Sqft3122 W AZEELE STREET 3TAMPA, FL 33609AZEELE TWNHMS Subdivision