

For SaleTownhouseActive
2234 Soho Bay Ct
Tampa, FL 33606
$748,900
177 Days On Site
- 3Beds
- 3Baths2 full, 1 half
- 2,155Sq Ft
- $348Per Sq Ft
- 0.02Acres
- 2007Built
- Subdivision
- Brownstones Of Soho
- County
- Hillsborough
- MLS®
- TB8510878
Overview
Experience luxury living in the heart of South Tampa at the highly sought-after Brownstones of SoHo. This home is ideally located in Hyde Park and offers the perfect blend of style, comfort, and walkability. Imagine being just steps from Hyde Park Village, Bayshore Boulevard, and SoHo’s top restaurants, cafés, fitness studios, and nightlife.This home features the largest floor plan in the community. This residence has a lot of natural light, while being extensively upgraded with modern finishes throughout. Recent 2024 improvements include new hardwood flooring, updated tile flooring, designer lighting, upgraded vanities and mirrors, fresh interior paint, new ceiling fans, HVAC & roof (2024), and a refreshed fourth-floor balcony that has been waterproofed and sealed with upgraded storm doors. The home has been thoughtfully renovated, creating a true turnkey opportunity for the next owner.Don't let this opportunity pass you by to live in a turnkey stunner, just minutes from Downtown Tampa, Water Street, Tampa General, and iconic destinations like Bayshore Boulevard and Hyde Park Village. Whether you’re grabbing coffee at Buddy Brew, brunch at On Swann, or dinner at the iconic Bern's Steakhouse, this home places you in the center of South Tampa’s most desirable lifestyle. PREFERRED LENDER INCENTIVE: Partner with Amber Stout of GoRascal and receive a lender credit to use it towards a rate buy-down for qualified buyers.
Listing Snapshot
- Price
- $748,900
- Days On Site
- 177 Days
- Bedrooms
- 3
- Inside Area (SqFt)
- 2,155 sqft
- Total Baths
- 3
- Full Baths
- 2
- Partial Baths
- 1
- Lot Size
- 0.02 Acres
- Year Built
- 2007
- MLS® Number
- TB8510878
- Status
- Active
- Property Tax
- $8,366.47 (2025)
- HOA/Condo/Coop Fees
- $804 monthly
- Sq Ft Source
- Public Records
Property Details
General Features
16 items
- Acres
- 0.02
- Attached Garage
- Yes
- Direction Faces
- South
- Foundation
- Slab
- Garage
- Yes
- Garage Spaces
- 2
- Levels
- Three Or More
- Number Of Stories
- 4
- Parking
- Attached
- Pets
- Yes
- Property Sub Type
- Townhouse
- Sewer
- Public Sewer
- SqFt Total
- 2,720
- Utilities
- Cable Available, Cable Connected, Electricity Available, Electricity Connected, Sewer Connected, Water Connected
- Water Source
- Public
- Zoning
- CI
Interior Features
11 items
- Appliances
- Dishwasher, Disposal, Dryer, Electric Water Heater, Microwave, Range, Refrigerator, Washer
- Cooling
- Central Air
- Flooring
- Ceramic Tile, Hardwood
- Furnished
- Unfurnished
- Heating
- Central
- Interior
- Stone Counters, Walk-In Closet(s)
- Laundry Features
- Laundry Closet
- Window Features
- Window Coverings, Window Treatments
Rooms
| Room | Dimensions | Level | Features |
|---|---|---|---|
| Kitchen | Second | Description - Room3 | |
| Living Room | Second | Description - Room2 | |
| Master Bedroom | Upper | Description - Room1 |
Exterior Features
4 items
- Construction Details
- Block
- Exterior
- Balcony, Lighting, Rain Gutters
- Roof
- Shingle
- Windows/Doors
- Window Coverings, Window Treatments
Community Features
7 items
- Association Fee
- $804.0
- Association Fee Frequency
- Monthly
- Community Features
- Street Lights
- MLS Area
- 33606 - Tampa / Davis Island/University of Tampa
- Township
- 29
- Financing Terms Available
- Cash, Conventional, FHA, VA Loan
- Roads
- Asphalt
Location
2234 Soho Bay Ct, Tampa, FL 33606 · 33606 - Tampa / Davis Island/University of Tampa


Neighborhood & Commute
ZIP Code 33606
- Median household income
- $110,749
- Income per person
- $85,458
- Households
- 9,866
- Average household size
- 1.92
- Median age
- 36.3
Source: Walk Score.
Disclosure: Community information and market data powered by Constellation Data Labs. Information is deemed reliable but not guaranteed.
Schools
- Elementary School
- Mitchell-HB
- Middle School
- Wilson-HB
- High School
- Plant-HB
Price & Status History
- Listing updated with changes from the MLS®
- Price changed to $748,900
- Listing first seen on site
- Status changed to Active
Friends & Family
Similar Homes
For sale in Tampa, townhouse, within 20% of this price.
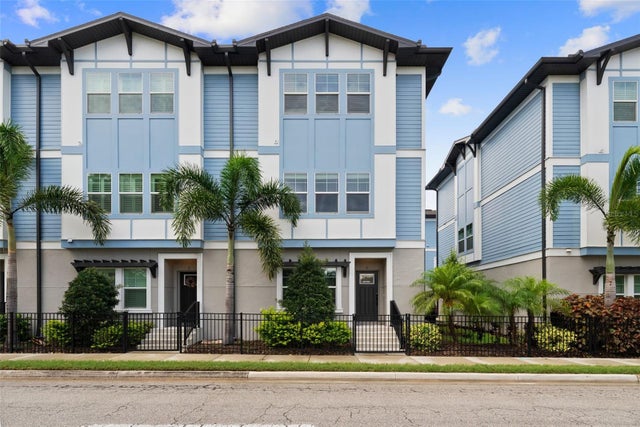 $749,900Townhouse For SaleActive4Beds4Total Baths2,274Sqft3122 W AZEELE STREET 3TAMPA, FL 33609AZEELE TWNHMS Subdivision
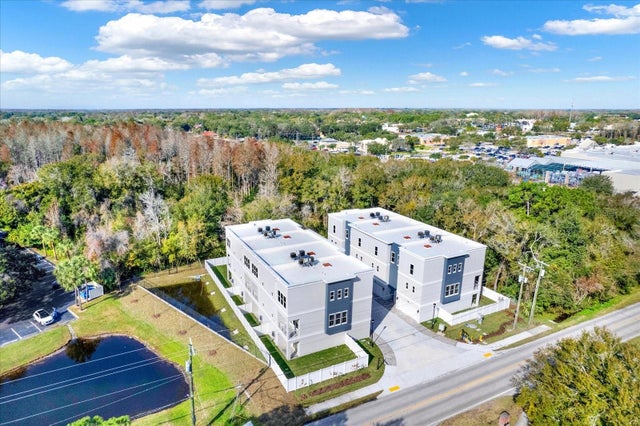 $750,000Townhouse For SaleActive4Beds4Total Baths2,946Sqft3847 SEENA MANOR COURTTAMPA, FL 33618ORANGE GROVE TOWNHOMES Subdivision
 $759,000Townhouse For SaleActive4Beds5Total Baths2,741Sqft2605 ESPANA COURTTAMPA, FL 33609AUDUBON VILLAS TWNHMS Subdivision
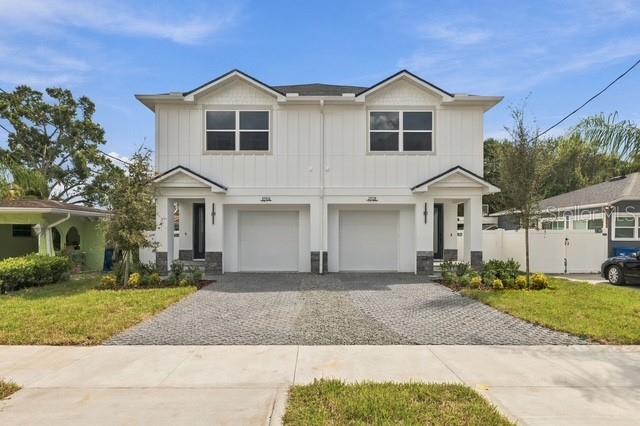 $767,150Townhouse For SaleActive3Beds3Total Baths2,099Sqft2508 W GRAY STREET 1TAMPA, FL 33609TERRA NOVA REV MAP Subdivision