

For SaleTownhouseActive
11107 Green Park Circle
Tampa, FL 33626
$649,500
199 Days On Site
- 4Beds
- 4Baths3 full, 1 half
- 2,863Sq Ft
- $227Per Sq Ft
- 0.06Acres
- 2006Built
- Subdivision
- Highland Park Prcl N
- County
- Hillsborough
- MLS®
- TB8501538
Overview
NEW PRICE – BELOW APPRAISED VALUE! An Opportunity You Don\'t Want to Miss! Welcome to Highland Park, where space, lifestyle, and opportunity come together! Now offered at a newly reduced price BELOW its independently appraised value, this spacious 2,863 sq. ft. home presents an exciting opportunity for buyers looking for value and the freedom to make a home their own. Featuring 4 bedrooms, 3.5 bathrooms, a dedicated office, a spacious primary suite with private sitting area, and a first-floor guest suite with its own access to the extended covered patio, this home offers flexibility and room to grow. Consider this your blank canvas! Rather than paying a premium for someone else\'s design choices, enjoy a clean slate and the opportunity to personalize the space, bring your own style, and create a home that reflects your vision. Enjoy the benefits of maintenance-free living in Highland Park, featuring a gated entrance, resort-style community pool with lap lanes and zero-entry access, fitness center, clubhouse, and beautiful Galt Lake views. FLORIDA BUYERS – DON\'T OVERLOOK THE DECEMBER 31st DEADLINE! Florida\'s newly passed Amendment 3 introduces substantial increases to the homestead exemption for qualifying homeowners beginning in 2027. Buyers who establish Florida residency by December 31, 2026, may qualify for the enhanced exemption without the five-year waiting period applicable to new residents establishing residency after that date. This is an opportunity worth exploring before year-end! With a price now below appraised value, generous living space, and the opportunity to make it your own, this is a home worth seeing. Schedule your private showing today and discover the possibilities!
Listing Snapshot
- Price
- $649,500
- Days On Site
- 199 Days
- Bedrooms
- 4
- Inside Area (SqFt)
- 2,863 sqft
- Total Baths
- 4
- Full Baths
- 3
- Partial Baths
- 1
- Lot Size
- 0.06 Acres
- Year Built
- 2006
- MLS® Number
- TB8501538
- Status
- Active
- Property Tax
- $6,654.28 (2025)
- HOA/Condo/Coop Fees
- $469 monthly
- Sq Ft Source
- Public Records
Property Details
General Features
17 items
- Acres
- 0.06
- Attached Garage
- Yes
- Direction Faces
- Southwest
- Foundation
- Slab
- Garage
- Yes
- Garage Spaces
- 2
- Levels
- Two
- Number Of Stories
- 2
- Parking
- Garage Door Opener, On Street, Open, Attached
- Pets
- Yes
- Property Sub Type
- Townhouse
- Security
- Gated Community, Secured Garage/Parking, Smoke Detector(s)
- Sewer
- Public Sewer
- SqFt Total
- 3,419
- Utilities
- Natural Gas Available, Cable Available, Electricity Available, Electricity Connected, Natural Gas Connected, Sewer Available, Sewer Connected, Underground Utilities, Water Available
- Water Source
- Public
- Zoning
- PD
Interior Features
17 items
- Appliances
- Bar Fridge, Dishwasher, Disposal, Dryer, Gas Water Heater, Microwave, Other, Range, Wine Refrigerator
- Cooling
- Central Air
- Flooring
- Carpet, Ceramic Tile, Vinyl
- Furnished
- Unfurnished
- Heating
- Natural Gas
- Interior
- Built-in Features, Crown Molding, Walk-In Closet(s)
- Laundry Features
- Inside, Laundry Room, Upper Level
- Window Features
- Blinds, ENERGY STAR Qualified Windows
Rooms
| Room | Dimensions | Level | Features |
|---|---|---|---|
| Bedroom 1 | 13x12 | First | |
| Bedroom 2 | 12x9 | Second | |
| Bedroom 3 | 12x6 | Second | |
| Den | 9x9 | Second | |
| Dining Room | 10x8 | First | |
| Kitchen | 15x6 | First | |
| Library | 15x14 | First | |
| Living Room | 15x14 | First | |
| Master Bedroom | 17x14 | Second |
Exterior Features
7 items
- Construction Details
- Block, Stucco, Frame
- Lot Features
- Level, Paved, Private
- Patio And Porch
- Covered, Front Porch, Patio, Screened
- Roof
- Shingle
- View
- Trees/Woods
- Waterview
- Trees/Woods
- Windows/Doors
- Blinds, ENERGY STAR Qualified Windows
Community Features
8 items
- Association Amenities
- Basketball Court, Fitness Center, Gated, Maintenance, Park, Playground, Pool
- Association Fee
- $469.0
- Association Fee Frequency
- Monthly
- Community Features
- Gated, Fitness Center, Park, Playground, Pool, Sidewalks, Street Lights
- MLS Area
- 33626 - Tampa/Northdale/Westchase
- Township
- 28
- Financing Terms Available
- Cash, Conventional, FHA, VA Loan
- Roads
- Paved
Location
11107 Green Park Circle, Tampa, FL 33626 · 33626 - Tampa/Northdale/Westchase


Neighborhood & Commute
ZIP Code 33626
- Median household income
- $120,559
- Income per person
- $56,284
- Households
- 13,251
- Average household size
- 2.52
- Median age
- 39.7
Source: Walk Score.
Disclosure: Community information and market data powered by Constellation Data Labs. Information is deemed reliable but not guaranteed.
Price & Status History
- Listing updated with changes from the MLS®
- Price changed to $649,500
- Status changed to Active
- Listing first seen on site
Friends & Family
Similar Homes
For sale in Tampa, townhouse, within 20% of this price.
 New Listing · 2 weeks on site$687,000Townhouse For SaleActive3Beds4Total Baths1,868Sqft205 S TAMPANIA AVENUE 2TAMPA, FL 33609SOUTH TAMPANIA TWNHMS Subdivision
 $689,900Townhouse For SaleActive3Beds4Total Baths2,253Sqft4910 W MCELROY AVENUE 6TAMPA, FL 33611MCELROY AVE TWNHMS Subdivision
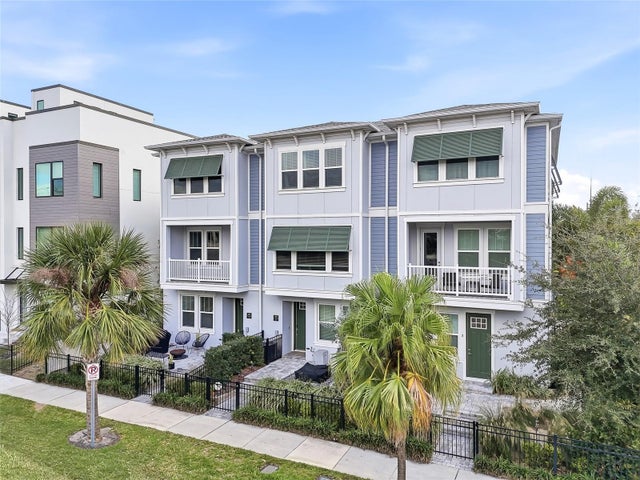 $690,000Townhouse For SaleActive3Beds4Total Baths1,936Sqft2510 W CLEVELAND STREET 2TAMPA, FL 33609SOUTH TAMPANIA TWNHMS Subdivision
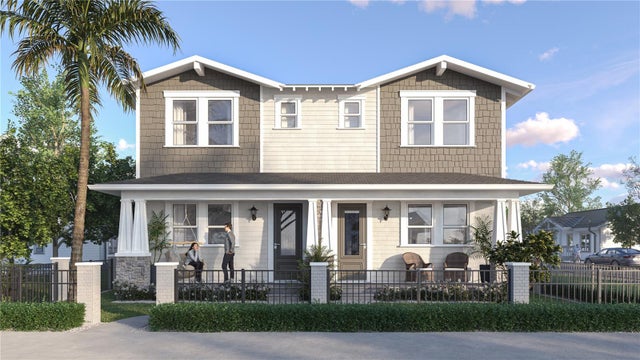 $690,000Townhouse For SaleActive3Beds4Total Baths1,913Sqft3110 N TAMPA STREET 1TAMPA, FL 33603FLORIDA PLACE Subdivision