

For SaleTownhouseActive
2223 E 12th Avenue
Tampa, FL 33605
$660,000
7 Days On Site
- 2Beds
- 3Baths2 full, 1 half
- 1,594Sq Ft
- $414Per Sq Ft
- 0.03Acres
- 2027Built
- Subdivision
- 4w2 | Sander's And Clay's Addition
- County
- Hillsborough
- MLS®
- TB8565015
Overview
Under Construction. Brick and stucco give this Belicoso plan at Canvas Ybor a nod to the historic Ybor City around it, and the inside is fully new. Completion is estimated for April 2028, and preconstruction pricing is available now. The main floor is open, with the kitchen, living and dining areas all around a central island. Concrete floors carry the industrial feel through the whole level. There’s a half bath for guests, and a walkway out back leads to the detached one-car garage off the shared alley. Upstairs, with luxury vinyl plank throughout, the primary suite has a dual vanity bath. The second bedroom has its own full bath, and laundry sits in the hall right where you need it. At 1,594 square feet over two levels, it’s a simple, easy-living layout that leaves more time for East Ybor: 7th Avenue dining, Gasworx and Downtown Tampa are all minutes from your door. With new health care, housing and mixed-use projects planned throughout the area, now is the time to lock in a home here. Low HOA of $350/month covers roof maintenance, exterior maintenance, lawn care, landscaping and irrigation, driveway upkeep, annual exterior termite treatment, water, sewer and trash service, common area maintenance, and professional management by Folio Association Management.
Listing Snapshot
- Price
- $660,000
- Days On Site
- 7 Days
- Bedrooms
- 2
- Inside Area (SqFt)
- 1,594 sqft
- Total Baths
- 3
- Full Baths
- 2
- Partial Baths
- 1
- Lot Size
- 0.03 Acres
- Year Built
- 2027
- MLS® Number
- TB8565015
- Status
- Active
- Property Tax
- $1,548 (2025)
- HOA/Condo/Coop Fees
- $350 monthly
- Sq Ft Source
- Builder
Property Details
General Features
13 items
- Acres
- 0.03
- Direction Faces
- North
- Foundation
- Slab
- Garage
- Yes
- Garage Spaces
- 1
- Levels
- Two
- Pets
- Yes
- Property Condition
- Under Construction, New Construction
- Property Sub Type
- Townhouse
- Sewer
- Public Sewer
- SqFt Total
- 1,959
- Water Source
- Public
- Zoning
- PD
Interior Features
10 items
- Appliances
- Dishwasher, Disposal, Electric Water Heater, Exhaust Fan, Microwave, Range, Range Hood
- Cooling
- Central Air
- Flooring
- Concrete, Tile
- Furnished
- Unfurnished
- Heating
- Electric
- Interior
- High Ceilings, Open Floorplan, Walk-In Closet(s)
- Laundry Features
- Electric Dryer Hookup, Inside, Laundry Closet, Washer Hookup
Rooms
| Room | Dimensions | Level | Features |
|---|---|---|---|
| Kitchen | First | Description - Room1 | |
| Living Room | First | Description - Room2 | |
| Master Bedroom | Second | Description - Room3 |
Exterior Features
3 items
- Construction Details
- Block, Brick, Stucco
- Exterior
- Awning(s)
- Roof
- Metal
Community Features
7 items
- Association Fee
- $350.0
- Association Fee Frequency
- Monthly
- Community Features
- Sidewalks
- MLS Area
- 33605 - Tampa / Ybor City
- Township
- 29
- Financing Terms Available
- Cash, Conventional, FHA, VA Loan
- Roads
- Asphalt
Location
2223 E 12th Avenue, Tampa, FL 33605 · 33605 - Tampa / Ybor City


Neighborhood & Commute
ZIP Code 33605
- Median household income
- $46,199
- Income per person
- $29,758
- Households
- 8,175
- Average household size
- 2.35
- Median age
- 36.4
Source: Walk Score.
Disclosure: Community information and market data powered by Constellation Data Labs. Information is deemed reliable but not guaranteed.
Price & Status History
- Listing updated with changes from the MLS®
- Status changed to Active
- Listing first seen on site
Friends & Family
Similar Homes
For sale in Tampa, townhouse, within 20% of this price.
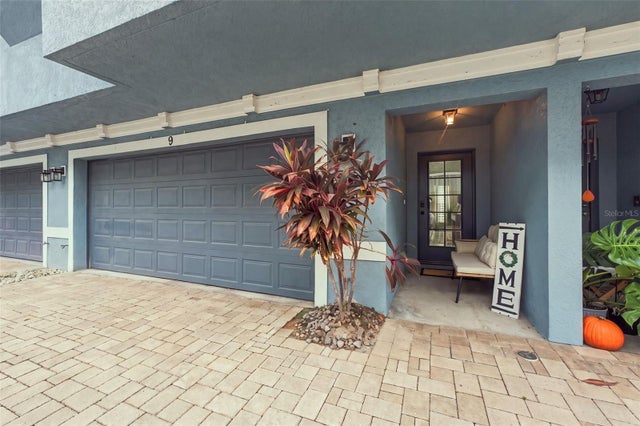 $699,000Townhouse For SaleActive4Beds3Total Baths2,068Sqft3111 W DE LEON STREET 9TAMPA, FL 33609TOWNHOMES OF DELEON Subdivision
 $700,000Townhouse For SaleActive3Beds4Total Baths2,058Sqft111 N ALBANY AVENUE 16TAMPA, FL 33606NORTH HYDE PARK CITY TWNHMS Subdivision
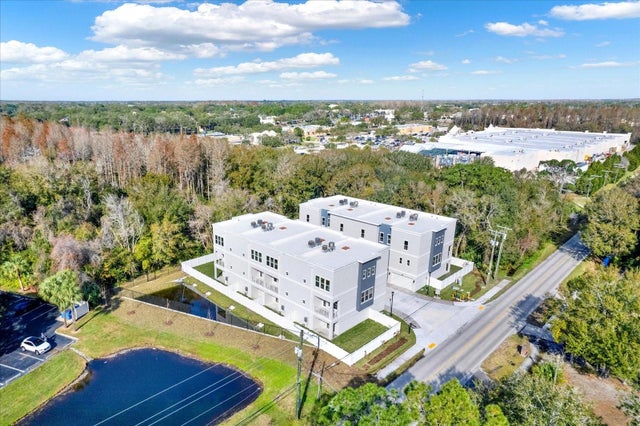 $700,000Townhouse For SaleActive4Beds4Total Baths2,893Sqft3844 SEENA MANOR COURTTAMPA, FL 33618ORANGE GROVE TOWNHOMES Subdivision
 New Listing · 3 weeks on site$719,000Townhouse For SaleActive4Beds5Total Baths2,480Sqft4208 W CARMEN STREET CTAMPA, FL 33609D4S | MADISON TOWNHOMES Subdivision