

SoldSingle Family ResidenceSold
3830 Moreno Drive
Palm Harbor, FL 34685
$920,000
- 4Beds
- 3Baths3 full
- 3,679Sq Ft
- $250Per Sq Ft
- 0.54Acres
- 1999Built
- Subdivision
- Myrtle Point Ph 1
- County
- Pinellas
- MLS®
- TB8461072
Overview
One or more photo(s) has been virtually staged. Welcome to this exceptional estate residence offering four bedrooms, a private office, and multiple bonus spaces, perfectly positioned in the highly coveted Lansbrook community of Myrtle Point. Set on a picturesque lot with tranquil pond views, this home showcases a resort-style pool and spa, a three-car garage, and an elegant circular driveway, creating an impressive sense of arrival. Upon entering, you are greeted by a grand foyer flanked by a formal dining room and an inviting formal living room, both enhanced by expansive pocket sliding glass doors that flood the home with natural light and seamlessly connect indoor and outdoor living spaces. Both enjoy breathtaking views of the water; The primary suite is a true sanctuary, privately tucked away and featuring direct access to the screened and covered lanai. This luxurious retreat boasts two walk-in closets, a spa-inspired en suite bath with a soaking tub, step-in shower, private water closet, and refined finishes throughout, including bidet and extra cabinetry; Adjacent to the suite is a flexible bonus room or fifth bedroom, ideal for a private sitting room, nursery, or executive office. At the heart of the home lies the kitchen, open to the expansive family room, making it perfect for both intimate gatherings and grand entertaining. The breakfast bar adds additional seating and a generous breakfast nook overlooks the pool and lanai. The thoughtfully designed layout also provides convenient access to the pantry, laundry room, and three-car garage. Two additional bedrooms are privately situated with a shared bath, offering comfort and privacy for family or guests. Toward the rear of the residence, an additional guest suite with a full bath provides pool access, ideal for entertaining or multigenerational living, while the second bonus space offers endless versatility and can easily serve as a media room, billiard room, lounge, or additional bedroom. Step outside to your private resort-style oasis, where a sparkling pool and spa are framed by a covered outdoor living and dining area, perfect for year-round enjoyment. The brick-paved lanai extends beyond the screened enclosure, offering additional space for outdoor entertaining while overlooking the serene pond. With expansive pocket sliders, the home effortlessly blends indoor elegance with outdoor luxury. Interior features include diagonal tile flooring throughout the main living areas, plush carpeting in the bedrooms and bonus rooms, custom built-ins, and a light-filled, airy ambiance throughout. Every detail has been thoughtfully designed to provide both sophistication and comfort. This remarkable residence offers the perfect blend of luxury, functionality, and lifestyle. Schedule your private showing today and experience the elegance of Myrtle Point living. NEW ROOF with acceptable offer. Not to mention on the benefits of luxury living in the upscale, highly sought after Lansbrook community offering, day docks, boat ramp, walking trails, playgrounds, soccer fields, volleyball court, and close to local John Chestnut park and tons of eateires and entertainment - WOW
Listing Snapshot
- Price
- $920,000
- Days On Site
- N/A
- Bedrooms
- 4
- Inside Area (SqFt)
- 3,679 sqft
- Total Baths
- 3
- Full Baths
- 3
- Partial Baths
- 0
- Lot Size
- 0.54 Acres
- Year Built
- 1999
- MLS® Number
- TB8461072
- Status
- Sold
- Property Tax
- $13,975 (2024)
- HOA/Condo/Coop Fees
- $156.67 monthly
- Sq Ft Source
- Public Records
Property Details
General Features
16 items
- Acres
- 0.54
- Attached Garage
- Yes
- Direction Faces
- Northwest
- Foundation
- Slab
- Garage
- Yes
- Garage Spaces
- 3
- Levels
- One
- Parking
- Driveway, Attached
- Pets
- Yes
- Property Sub Type
- Single Family Residence
- Sewer
- Public Sewer
- SqFt Total
- 4,768
- Style
- Florida
- Utilities
- Cable Available, Electricity Connected, Sewer Connected, Water Connected
- Water Source
- Public
- Zoning
- RPD-5
Interior Features
11 items
- Appliances
- Cooktop, Dishwasher, Disposal, Microwave, Refrigerator
- Cooling
- Central Air
- Flooring
- Carpet, Tile
- Furnished
- Unfurnished
- Heating
- Central
- Interior
- Built-in Features, Coffered Ceiling(s), Crown Molding, Eat-in Kitchen, High Ceilings, Open Floorplan, Stone Counters, Walk-In Closet(s)
- Laundry Features
- Inside, Laundry Room
- Spa
- Yes
Rooms
| Room | Dimensions | Level | Features |
|---|---|---|---|
| Kitchen | First | ||
| Living Room | First | ||
| Master Bedroom | First |
Exterior Features
12 items
- Construction Details
- Block, Stucco
- Lot Features
- Waterfront
- Patio And Porch
- Front Porch
- Pool Features
- Gunite, In Ground, Salt Water, Screen Enclosure, Private
- Private Pool
- Yes
- Roof
- Tile
- Spa
- Yes
- Spa Features
- In Ground
- View
- Pond, Water
- Waterfront
- Yes
- Waterfront Features
- Lake Privileges, Pond
- Waterview
- Pond, Water
Community Features
8 items
- Association Amenities
- Park, Playground, Trail(s)
- Association Fee
- $1880.0
- Association Fee Frequency
- Annually
- Community Features
- Golf, Park, Playground, Sidewalks
- MLS Area
- 34685 - Palm Harbor
- Township
- 27
- Financing Terms Available
- Cash, Conventional
- Roads
- Asphalt
Location
3830 Moreno Drive, Palm Harbor, FL 34685 · 34685 - Palm Harbor


Neighborhood & Commute
ZIP Code 34685
- Median household income
- $100,679
- Income per person
- $53,933
- Households
- 6,702
- Average household size
- 2.40
- Median age
- 50.0
Source: Walk Score.
Disclosure: Community information and market data powered by Constellation Data Labs. Information is deemed reliable but not guaranteed.
Schools
- Elementary School
- Brooker Creek Elementary-PN
- Middle School
- Tarpon Springs Middle-PN
- High School
- East Lake High-PN
Price & Status History
- Listing updated with changes from the MLS®
- Status changed to Closed
- Price changed to $1,000,000
Friends & Family
Similar Homes
For sale in Palm Harbor, single family residence, within 20% of this price.
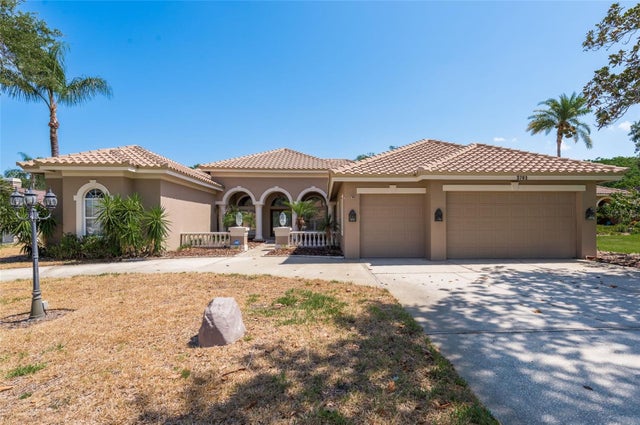 $900,000Single Family Residence SoldSold4Beds3Total Baths3,306Sqft3761 EMBASSY CIRCLEPALM HARBOR, FL 34685PRESIDENTS LANDING Subdivision
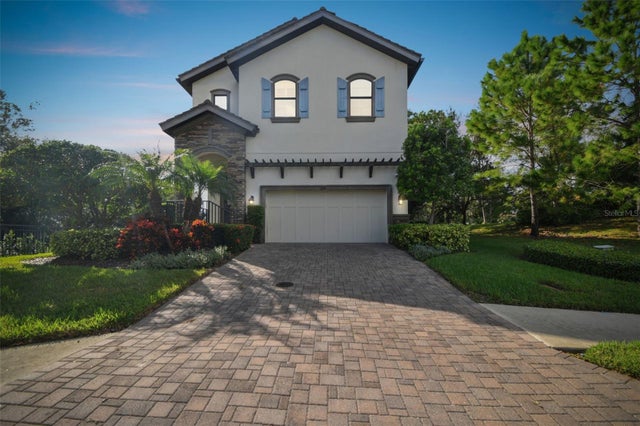 $968,000Single Family Residence SoldSold3Beds3Total Baths2,822Sqft1341 MARINELLA DRIVEPALM HARBOR, FL 34683INNISBROOK PRCL F Subdivision
 $982,500Single Family Residence SoldSold4Beds4Total Baths3,691Sqft4052 CAPITOL DRIVEPALM HARBOR, FL 34685PRESIDENTS LANDING PH 5 Subdivision
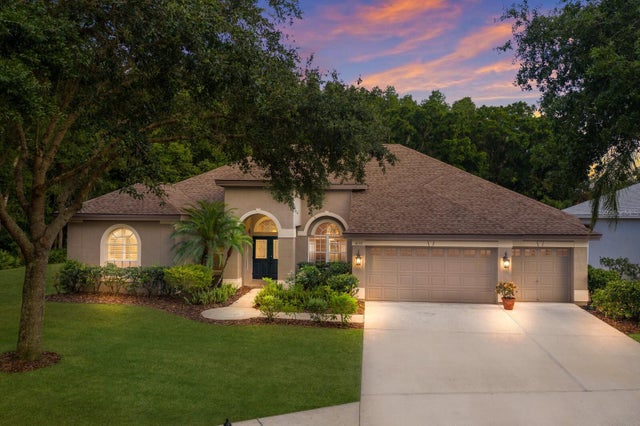 $1,000,000Single Family Residence SoldSold5Beds4Total Baths3,406Sqft4192 MORENO DRIVEPALM HARBOR, FL 34685LYNNWOOD PH 2 Subdivision