

SoldSingle Family ResidenceSold
372 Coco Plum Court
Oldsmar, FL 34677
$1,185,000
- 5Beds
- 4Baths4 full
- 3,945Sq Ft
- $300Per Sq Ft
- 0.5Acres
- 2013Built
- Subdivision
- Estuary Of Mobbly Bay
- County
- Pinellas
- MLS®
- TB8454163
Overview
Positioned on one of the most coveted lots within the gated Estuary of Mobbly Bay, this distinguished residence marries scale, sophistication, and an inviting warmth, all enhanced by a comprehensive interior renovation and a thoughtfully re-envisioned first floor. The home offers 5 bedrooms, a private office, an upstairs bonus room, 4 full baths, and a 3-car garage, with wide-plank wood-look tile setting an elegant foundation throughout the main level. A front office and updated guest suite flow into beautifully curated sitting and dining areas anchored by custom built-ins and an architectural electric fireplace wall. The transformed kitchen—opened by removing a dividing wall—now serves as the heart of the home with waterfall quartz countertops, a custom wooden breakfast banquette, gas range, stainless steel appliances including a dedicated ice maker, wraparound bar seating, abundant cabinetry with dry-bar potential, and an island equipped with power. Designer lighting, wainscoting, and crown molding continue into the living room, where another custom built-in and fireplace create a warm, refined gathering space. The first-floor primary suite offers a serene retreat with a bespoke wardrobe and window-seat wall, a fully reimagined bath with dual vanities and temperature-controlled faucets, a spa-worthy bathing room showcasing a centered soaking tub and dual-entry rain shower, and a fully outfitted walk-in closet. Two additional downstairs bedrooms share a beautifully renovated hall bath with quartz counters, tub/shower combination, and direct access to the pool. Upstairs, a spacious loft, full bath with walk-in shower, and the fifth bedroom provide an ideal escape for guests or extended family. Outdoors, tranquil pond views frame a fenced yard and a travertine-lined screened lanai offering both covered and open-air living, a heated pool with sun shelf and built-in table, a French drain system, and a gas-plumbed grilling terrace. Additional enhancements include a tile roof, mini-split A/C in the garage, water softener, Rain Bird irrigation, modern fixtures, and fresh interior paint—an exceptional offering within one of the area’s most desirable communities. Beyond the home itself, the community delivers an exceptional outdoor lifestyle. Just steps away, the pet-friendly beach park on Shore Drive sets the tone for outdoor enjoyment, complemented by several nearby parks—including a large playground with a toddler-fenced area, a fitness and volleyball court park, and a fishing pier. A short drive brings you to R.E. Olds Park, a beloved destination that hosts concerts, festivals, holiday celebrations, snow sledding, egg hunts, and lively carnivals throughout the year. The neighborhood also embraces a vibrant golf cart culture, with residents cruising up to Hillsborough Road and even the local elementary school featuring a dedicated half golf cart pick-up line. For those who love the outdoors, fitness stations and bike/walking trails wind throughout Oldsmar and are accessible right outside the front gate. From here, you can also enjoy views of Empower Adventures Tampa Bay’s zip-lining park and take advantage of the nearby community boat ramp for easy access to the water.
Listing Snapshot
- Price
- $1,185,000
- Days On Site
- N/A
- Bedrooms
- 5
- Inside Area (SqFt)
- 3,945 sqft
- Total Baths
- 4
- Full Baths
- 4
- Partial Baths
- 0
- Lot Size
- 0.5 Acres
- Year Built
- 2013
- MLS® Number
- TB8454163
- Status
- Sold
- Property Tax
- $17,672.07 (2024)
- HOA/Condo/Coop Fees
- $183.33 monthly
- Sq Ft Source
- Public Records
Property Details
General Features
17 items
- Acres
- 0.5
- Attached Garage
- Yes
- Direction Faces
- East
- Foundation
- Slab
- Garage
- Yes
- Garage Spaces
- 3
- Levels
- Two
- Number Of Stories
- 2
- Parking
- Driveway, Garage Door Opener, Attached
- Pets
- Yes
- Property Sub Type
- Single Family Residence
- Security
- Security System
- Sewer
- Public Sewer
- SqFt Total
- 4,933
- Style
- Contemporary
- Utilities
- Natural Gas Available, Cable Available, Electricity Connected, Natural Gas Connected, Sewer Connected, Water Connected
- Water Source
- Public
Interior Features
21 items
- Appliances
- Dishwasher, Disposal, Dryer, Ice Maker, Microwave, Range, Range Hood, Refrigerator, Washer, Water Softener
- Cooling
- Central Air
- Fireplace
- Yes
- Fireplace Features
- Electric, Family Room, Living Room
- Flooring
- Tile
- Furnished
- Unfurnished
- Heating
- Central, Electric, Natural Gas
- Interior
- Built-in Features, Crown Molding, Eat-in Kitchen, High Ceilings, Stone Counters, Walk-In Closet(s)
- Laundry Features
- Inside, Laundry Room
- Window Features
- Blinds
Rooms
| Room | Dimensions | Level | Features |
|---|---|---|---|
| Bedroom 2 | 12x16 | First | |
| Bedroom 3 | 13.5x11.5 | First | |
| Bedroom 4 | 13x14.5 | First | |
| Bedroom 5 | 13.5x13 | Second | |
| Dining Room | 18x11.5 | First | |
| Family Room | 17.5x12 | First | |
| Kitchen | 26.5x14.5 | First | Kitchen Island |
| Living Room | 31x19.5 | First | |
| Loft | 24x21.5 | Second | |
| Master Bedroom | 14x19.5 | First | |
| Office | 11.5x13.5 | First |
Exterior Features
12 items
- Construction Details
- Block, Stucco
- Exterior
- Lighting
- Fencing
- Fenced, Other
- Lot Features
- Wooded, Corner Lot, Paved, Private
- Patio And Porch
- Covered, Front Porch, Rear Porch, Screened
- Pool Features
- Gunite, Heated, In Ground, Screen Enclosure, Private
- Private Pool
- Yes
- Roof
- Tile
- View
- Pond, Water
- Waterfront Features
- HEATHER'S POND
- Waterview
- Pond, Water
- Windows/Doors
- Blinds
Community Features
8 items
- Association Amenities
- Gated, Tennis Court(s)
- Association Fee
- $550.0
- Association Fee Frequency
- Quarterly
- Community Features
- Gated, Sidewalks, Tennis Court(s), Street Lights
- MLS Area
- 34677 - Oldsmar
- Township
- 28
- Financing Terms Available
- Cash, Conventional
- Roads
- Paved
Location
372 Coco Plum Court, Oldsmar, FL 34677 · 34677 - Oldsmar


Neighborhood & Commute
ZIP Code 34677
- Median household income
- $79,875
- Income per person
- $43,497
- Households
- 9,422
- Average household size
- 2.32
- Median age
- 47.1
Source: Walk Score.
Disclosure: Community information and market data powered by Constellation Data Labs. Information is deemed reliable but not guaranteed.
Schools
- Elementary School
- Oldsmar Elementary-PN
- Middle School
- Carwise Middle-PN
- High School
- East Lake High-PN
Price & Status History
- Listing updated with changes from the MLS®
- Status changed to Closed
- Price changed to $1,295,000
Friends & Family
Similar Homes
For sale in Oldsmar, single family residence, within 20% of this price.
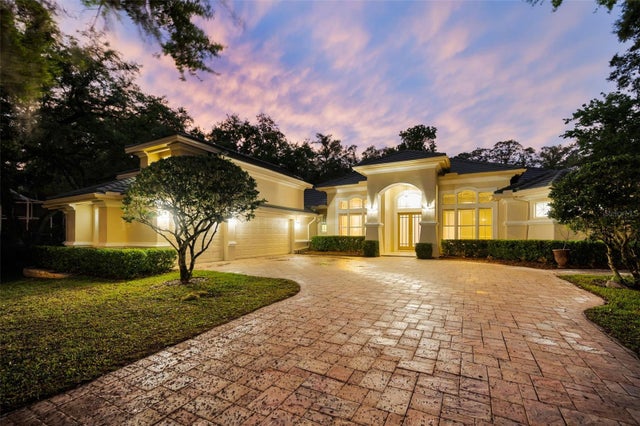 $1,184,500Single Family Residence SoldSold4Beds5Total Baths3,993Sqft2270 CHRISTY LANEOLDSMAR, FL 34677TURTLE CREEK UNIT-THREE Subdivision
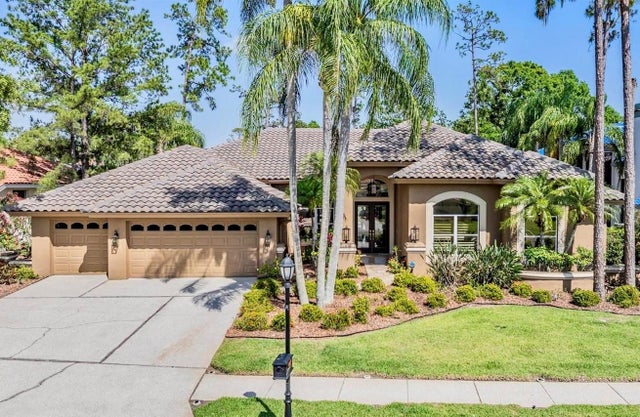 $1,200,000Single Family Residence SoldSold5Beds5Total Baths3,592Sqft5029 CAMBERLEY LANEOLDSMAR, FL 34677ABERDEEN UNIT ONE Subdivision
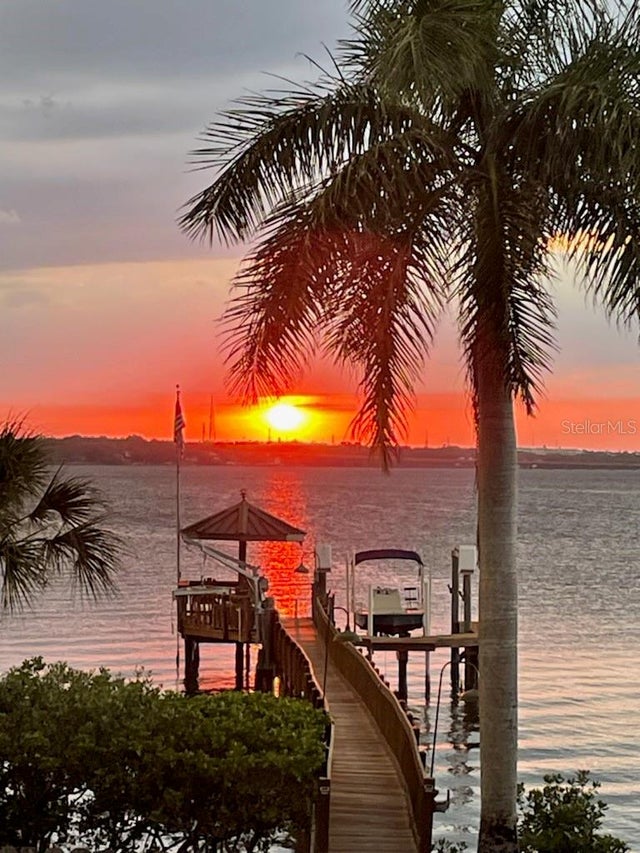 $1,224,900Single Family Residence SoldSold3Beds4Total Baths2,102Sqft610 SHORE DRIVE EOLDSMAR, FL 34677TAMPASHORES BAY SEC Subdivision
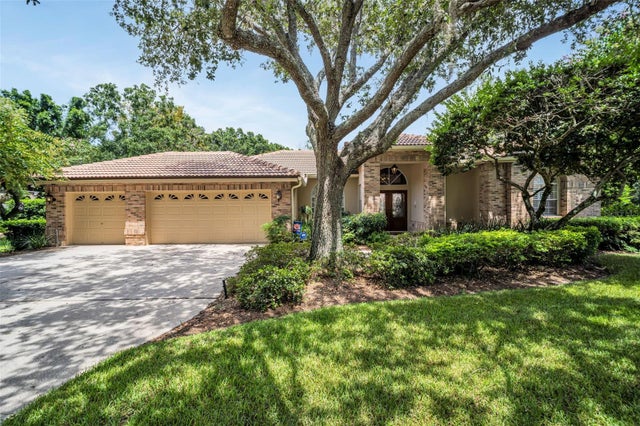 $1,237,500Single Family Residence SoldSold5Beds3Total Baths3,636Sqft4973 TURTLE CREEK TRAILOLDSMAR, FL 34677TURTLE CREEK UNIT FOUR Subdivision