

SoldSingle Family ResidenceSold
3108 Midway Road
Plant City, FL 33565
$850,000
- 4Beds
- 3Baths3 full
- 3,250Sq Ft
- $262Per Sq Ft
- 1.12Acres
- 2020Built
- Subdivision
- Unplatted
- County
- Hillsborough
- MLS®
- TB8451414
Overview
Discover refined living in this custom-built executive home, perfectly situated on a 1-acre country lot offering exceptional craftsmanship throughout. This thoughtfully designed residence showcases a spacious open floor plan accented by soaring ceilings and rich custom details at every turn. At the heart of the home, the family room boasts a stunning stone gas fireplace, creating a warm focal point for gatherings. The gourmet kitchen is complete with a large center island, gas cooktop and range hood, in-wall oven, microwave and warming drawer, granite countertops, and high-end cabinetry featuring soft-close drawers and deep pot-and-pan storage. An added bonus is the pot filler over the range. A beautifully appointed butler's pantry sits adjacent to the kitchen with wine rack cabinetry, a wine refrigerator, and additional cabinet/countertop storage. Retreat to the luxurious owner's suite with his-and-hers closets and a spa-inspired ensuite with dual vanities, a free-standing deep soaking tub, an incredible walk-through shower, and a private water closet. One spare bedroom closes off to serve as a private suite with its own bathroom and separate entrance through the lanai, making it ideal for guests, multigenerational living, or an in-law arrangement. With four total bedrooms and an office, there is plenty of room for family and guests. This home is filled with custom upgrades, including designer lighting, plantation shutters, coffered ceilings in the dining room, tray ceilings in the primary suite, and custom sliding barn doors in the den and owner's suite. Home is pre-wired with coaxial cable and Cat 5 ethernet, with USB ports conveniently placed throughout. Efficiency and comfort continue with Low-E vinyl windows, a Rinnai tankless water heater, Culligan water softener/filtration system, leaf filter system on gutters, irrigation, and a fully fenced 1-acre property. The lanai is pre-plumbed for electric and gas making outdoor living and future customization effortless. A 250 gallon propane tank supports the home. In addition to the attached 2-car garage, the property features an impressive 30x36 workshop/garage with epoxy flooring, 10x10 doors, and an extended concrete driveway, providing ample space for vehicles, equipment, and recreational toys. A surrounding sidewalk adds convenience and easy access to both the home and workshop. The circular driveway, extended paver walkway, covered front porch and manicured grounds complete the picture of this exceptional home. Don't miss your chance to own this piece of paradise where peaceful country living meets the convenience of nearby highways, shopping, dining, and modern amenities.
Listing Snapshot
- Price
- $850,000
- Days On Site
- N/A
- Bedrooms
- 4
- Inside Area (SqFt)
- 3,250 sqft
- Total Baths
- 3
- Full Baths
- 3
- Partial Baths
- 0
- Lot Size
- 1.12 Acres
- Year Built
- 2020
- MLS® Number
- TB8451414
- Status
- Sold
- Property Tax
- $6,584 (2025)
- HOA/Condo/Coop Fees
- N/A
- Sq Ft Source
- Public Records
Property Details
General Features
15 items
- Acres
- 1.12
- Attached Garage
- Yes
- Direction Faces
- South
- Foundation
- Slab
- Garage
- Yes
- Garage Spaces
- 2
- Levels
- One
- Parking
- Circular Driveway, Driveway, Garage Door Opener, Oversized, Workshop in Garage, Attached
- Pets
- Yes
- Property Sub Type
- Single Family Residence
- Sewer
- Septic Tank
- SqFt Total
- 4,482
- Utilities
- Electricity Connected, Propane, Underground Utilities, Water Connected
- Water Source
- Private, Well
- Zoning
- AS-1
Interior Features
13 items
- Appliances
- Cooktop, Dishwasher, Disposal, Gas Water Heater, Microwave, Range Hood, Refrigerator, Tankless Water Heater, Water Softener, Wine Refrigerator
- Cooling
- Central Air
- Fireplace
- Yes
- Fireplace Features
- Gas
- Flooring
- Carpet, Tile
- Furnished
- Unfurnished
- Heating
- Central, Electric
- Interior
- Coffered Ceiling(s), Crown Molding, Stone Counters, Tray Ceiling(s), Walk-In Closet(s)
- Laundry Features
- Inside, Laundry Room
- Window Features
- Low Emissivity Windows, Shutters
Rooms
| Room | Dimensions | Level | Features |
|---|---|---|---|
| Great Room | 18x26 | First | |
| Kitchen | 13x20 | First | Kitchen Island |
| Master Bedroom | 15x20 | First |
Exterior Features
8 items
- Construction Details
- Block, Stone, Stucco
- Exterior
- Rain Gutters
- Fencing
- Barbed Wire, Wood
- Lot Features
- Cleared, Level, Paved
- Other Structures
- Storage, Workshop
- Patio And Porch
- Covered, Front Porch, Rear Porch, Screened
- Roof
- Shingle
- Windows/Doors
- Low Emissivity Windows, Shutters
Community Features
5 items
- Community Features
- Street Lights
- MLS Area
- 33565 - Plant City
- Township
- 28
- Financing Terms Available
- Cash, Conventional, FHA, VA Loan
- Roads
- Asphalt, Paved
Location
3108 Midway Road, Plant City, FL 33565 · 33565 - Plant City


Neighborhood & Commute
ZIP Code 33565
- Median household income
- $72,176
- Income per person
- $33,820
- Households
- 7,406
- Average household size
- 2.58
- Median age
- 43.6
Source: Walk Score.
Disclosure: Community information and market data powered by Constellation Data Labs. Information is deemed reliable but not guaranteed.
Price & Status History
- Listing updated with changes from the MLS®
- Status changed to Closed
- Price changed to $849,900
Friends & Family
Similar Homes
For sale in Plant City, single family residence, within 20% of this price.
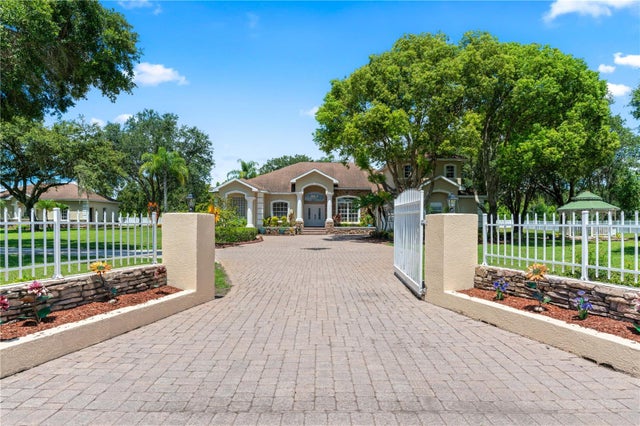 $855,000Single Family Residence SoldSold4Beds4Total Baths3,629Sqft3711 QUAIL NESTING PLACEPLANT CITY, FL 33565J C DRIGGERS PLACE Subdivision
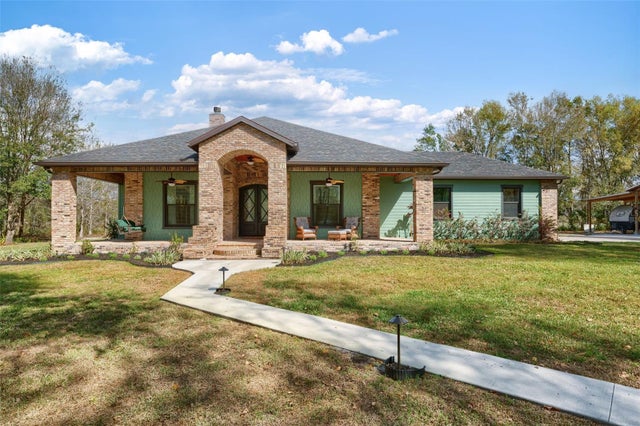 $855,000Single Family Residence SoldSold3Beds3Total Baths2,006Sqft6206 FIVE ACRE ROADPLANT CITY, FL 33565UNPLATTED Subdivision
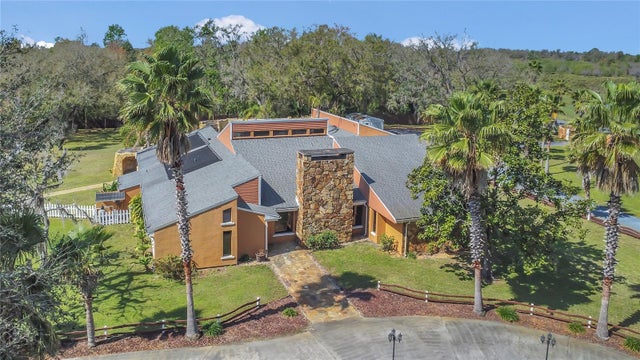 $840,000Single Family Residence SoldSold5Beds5Total Baths4,518Sqft4807 BOOTH ROADPLANT CITY, FL 33565SVENSSON SUB Subdivision
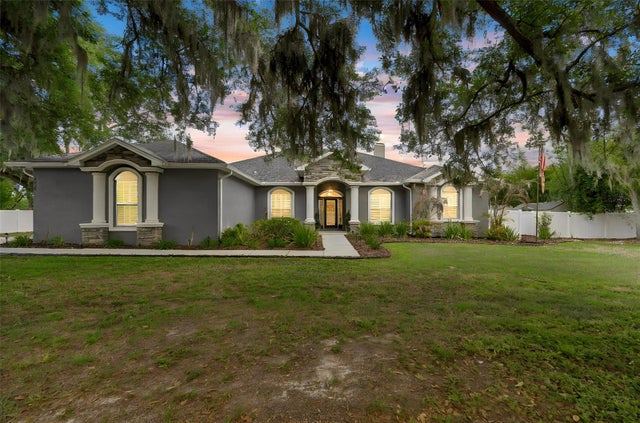 $860,000Single Family Residence SoldSold3Beds3Total Baths2,742Sqft4408 GALLAGHER ROADPLANT CITY, FL 33565UNPLATTED Subdivision