

For SaleSingle Family ResidenceActive
255 46th Avenue
St Pete Beach, FL 33706
$2,690,000
382 Days On Site
- 5Beds
- 4Baths4 full
- 4,096Sq Ft
- $657Per Sq Ft
- 0.21Acres
- 1989Built
- Subdivision
- Lido Gardens Second Add Rep
- County
- Pinellas
- MLS®
- TB8441022
Overview
PRIVATE BEACH OUT BACK | WALK TO ST. PETE BEACH This Key West-inspired waterfront retreat offers the best of Florida living with a private sandy beach on Boca Ciega Bay, private dock, heated pool and spa, and just a short walk to the white sands of St. Pete Beach. Boasting over 4,000 square feet of living space (5,750+ total gross area), this elevated five-bedroom, four-bath residence features panoramic water views, six balconies and patios, two laundry rooms, multiple gathering areas, and a flexible floor plan ideal for entertaining or multi-generational living. The main living level features soaring 14-foot ceilings, a dramatic triple-stacked fireplace, floor-to-ceiling glass, and expansive living spaces including both a formal living room and a separate family room, providing plenty of space for entertaining while enjoying panoramic bay views. The chef's kitchen offers granite countertops, stainless steel appliances, a center island, dual breakfast bars, and waterfront dining. The primary suite enjoys a private waterfront balcony, spa-inspired bath, and walk-in shower. The beautifully landscaped backyard is designed for Florida living, featuring lush tropical gardens, a grassy play area ideal for kids and pets, and your own private sandy beach just steps from the home. Outdoor entertaining is effortless with multiple covered balconies, an outdoor breakfast bar, heated pool and spa, and spectacular sunsets over Boca Ciega Bay. A split three-car garage, expansive paver circular driveway, and smart home features complete this exceptional property. Recent improvements include a new roof (2025), two beautifully renovated bathrooms with modern vanities, fixtures, and tiled showers (2026), a redesigned front staircase with contemporary tile (2026), interior paint, expanded paver circular driveway, and newly epoxied garage floors. New garage doors and maintenance-free vinyl lanai ceilings are scheduled for completion. Offered fully furnished with designer décor, this turnkey waterfront home is just minutes from the Don CeSar, waterfront dining, and everything St. Pete Beach has to offer.
Listing Snapshot
- Price
- $2,690,000
- Days On Site
- 382 Days
- Bedrooms
- 5
- Inside Area (SqFt)
- 4,096 sqft
- Total Baths
- 4
- Full Baths
- 4
- Partial Baths
- 0
- Lot Size
- 0.21 Acres
- Year Built
- 1989
- MLS® Number
- TB8441022
- Status
- Active
- Property Tax
- $33,567.93 (2024)
- HOA/Condo/Coop Fees
- N/A
- Sq Ft Source
- Public Records
Property Details
General Features
16 items
- Acres
- 0.21
- Attached Garage
- Yes
- Direction Faces
- South
- Foundation
- Slab
- Garage
- Yes
- Garage Spaces
- 3
- Levels
- Three Or More
- Number Of Stories
- 3
- Parking
- Circular Driveway, Garage Door Opener, Garage Faces Side, Off Street, On Street, Garage, Attached
- Property Sub Type
- Single Family Residence
- Security
- Smoke Detector(s)
- Sewer
- Public Sewer
- SqFt Total
- 5,763
- Style
- Key West
- Utilities
- Cable Available, Cable Connected, Electricity Connected, Phone Available, Sewer Connected, Water Connected
- Water Source
- Public
Interior Features
24 items
- Appliances
- Cooktop, Dishwasher, Disposal, Dryer, Electric Water Heater, Exhaust Fan, Microwave, Range, Refrigerator, Washer
- Cooling
- Central Air
- Fireplace
- Yes
- Fireplace Features
- Living Room, Masonry
- Flooring
- Carpet, Ceramic Tile
- Furnished
- Furnished
- Heating
- Central, Electric
- Interior
- Cathedral Ceiling(s), Coffered Ceiling(s), Eat-in Kitchen, High Ceilings, Open Floorplan, Stone Counters, Vaulted Ceiling(s), Walk-In Closet(s), In-Law Floorplan
- Laundry Features
- Inside, Laundry Room
- Spa
- Yes
- Window Features
- Window Coverings, Double Pane Windows, Window Treatments
Rooms
| Room | Dimensions | Level | Features |
|---|---|---|---|
| Balcony/Porch/Lanai | First | ||
| Bathroom 3 | 5x10 | Second | |
| Bedroom 1 | 15x13 | Second | Ceiling Fan(s) |
| Bedroom 2 | 11x13 | Third | |
| Bedroom 4 | 19x16 | First | |
| Bedroom 5 | 8x17 | First | |
| Bonus Room | 18x22 | First | |
| Dinette | 9x12 | First | Ceiling Fan(s), Granite Counters, Kitchen Island, Pantry |
| Dining Room | 21x12 | Second | |
| Family Room | 22x16 | Second | |
| Kitchen | 15x16 | Second | Breakfast Bar, Granite Counters, Kitchen Island, Pantry |
| Living Room | 10x12 | First | |
| Master Bedroom | 18x11 | Third | Ceiling Fan(s), Double Vanity, Granite Counters |
Exterior Features
15 items
- Construction Details
- Concrete, Vinyl Siding, Frame
- Exterior
- Balcony, Lighting, Outdoor Shower, Private Yard, Rain Gutters, Dock
- Fencing
- Fenced, Vinyl
- Lot Features
- Landscaped, Level, Near Public Transit, Waterfront
- Patio And Porch
- Covered, Deck, Front Porch, Patio, Porch, Rear Porch
- Pool Features
- Gunite, Heated, In Ground, Private
- Private Pool
- Yes
- Roof
- Shingle
- Spa
- Yes
- Spa Features
- In Ground
- View
- Water, Pool
- Waterfront
- Yes
- Waterfront Features
- Beach Front, Canal Front, Ocean Front, Beach Access
- Waterview
- Water, Pool
- Windows/Doors
- Window Coverings, Double Pane Windows, Window Treatments
Community Features
5 items
- Community Features
- Street Lights
- MLS Area
- 33706 - Pass a Grille Bch/St Pete Bch/Treasure Isl
- Township
- 32
- Financing Terms Available
- Cash, Conventional
- Roads
- Asphalt
Location
255 46th Avenue, St Pete Beach, FL 33706 · 33706 - Pass a Grille Bch/St Pete Bch/Treasure Isl


Neighborhood & Commute
ZIP Code 33706
- Median household income
- $102,442
- Income per person
- $83,070
- Households
- 8,690
- Average household size
- 1.76
- Median age
- 62.2
Source: Walk Score.
Disclosure: Community information and market data powered by Constellation Data Labs. Information is deemed reliable but not guaranteed.
Price & Status History
- Listing updated with changes from the MLS®
- Price changed to $2,690,000
- Status changed to Active
- Listing first seen on site
Friends & Family
Similar Homes
For sale in St Pete Beach, single family residence, within 20% of this price.
 $2,795,000Single Family Residence For SaleActive4Beds4Total Baths2,917Sqft630-650 79TH AVENUEST PETE BEACH, FL 33706ST. PETERSBURG BEACH NORTH Subdivision
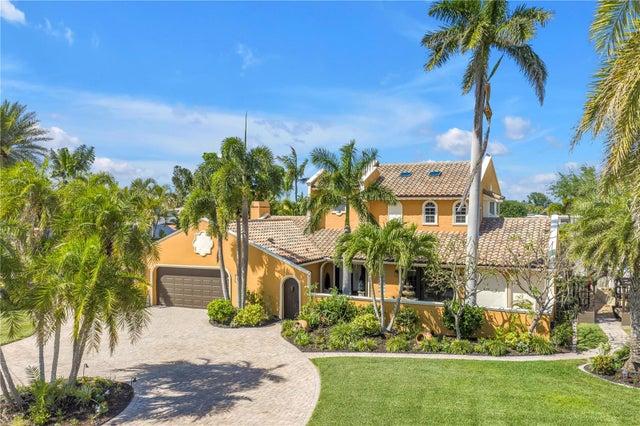 $2,249,000Single Family Residence For SaleActive5Beds3Total Baths2,892Sqft3945 POINSETTIA DRIVEST PETE BEACH, FL 33706BELLE VISTA POINT Subdivision
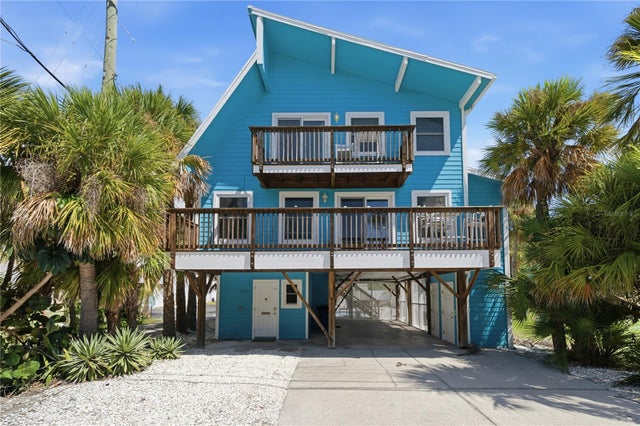 $2,199,000Single Family Residence For SaleActive4Beds3Total Baths1,876Sqft113 4TH AVENUEST PETE BEACH, FL 33706MOREY BEACH Subdivision