For SaleSingle Family ResidenceActive
504 55 Th Avenue
St Pete Beach, FL 33706
$4,950,000
85 Days On Site
- 4Beds
- 4Baths4 full
- 5,138Sq Ft
- $963Per Sq Ft
- 0.25Acres
- 2018Built
- Subdivision
- Brightwater Beach Estates Final Add
- County
- Pinellas
- MLS®
- TB8540664
Overview
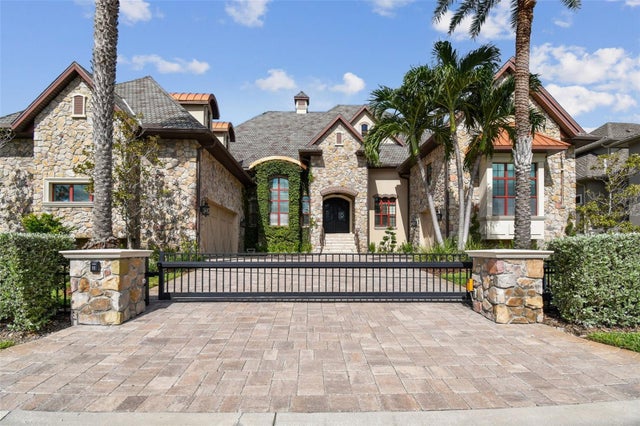
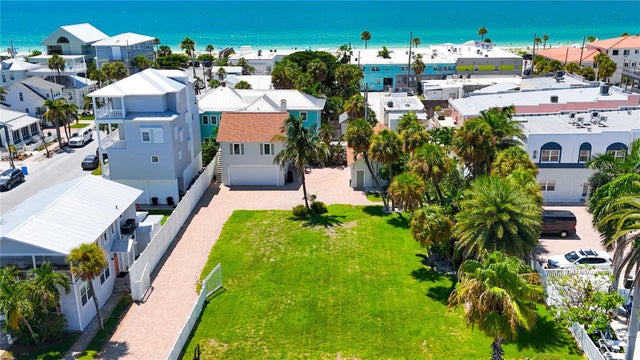
This exceptional waterfront estate in coveted Brightwater Beach Estates offers a rare combination that is nearly impossible to replicate: deep-water boating, panoramic Boca Ciega Bay views, and the beautiful sands of the Gulf of America just across Gulf Boulevard. Set within an intimate waterfront neighborhood of approximately 100 homes, Brightwater Beach Estates is one of St. Pete Beach’s most desirable coastal enclaves. From here, you can walk across the street to the Gulf beaches, enjoy nearby restaurants, cafés, shopping, and entertainment, and be in vibrant Downtown St. Petersburg in approximately 10 minutes. Positioned on deep, open water with sweeping views of Boca Ciega Bay and the iconic Don CeSar, the residence has been thoughtfully designed for both sophisticated entertaining and relaxed coastal living. Soaring ceilings, expansive windows, and abundant natural light frame the water views throughout the home. The gourmet kitchen features Sub-Zero, Wolf, and Bosch appliances, a gas cooktop, custom cabinetry, and elegant stone finishes. The main-level primary suite offers private waterfront views, a spa-inspired bath, and a custom walk-in dressing room. Upstairs, a spacious media and game lounge with a wet bar creates an exceptional entertaining space, complemented by a guest suite and private balcony overlooking the bay. Outside, the property becomes a private waterfront resort with a heated PebbleTec saltwater pool and spa, multiple areas for lounging and dining, tropical landscaping, and a newer composite dock equipped with water and electricity. A 20,000-pound boat lift and deep-water access make it effortless to enjoy Tampa Bay and the Gulf beyond. Additional features include hurricane-impact windows and doors, smart-home automation, travertine flooring, plantation shutters, custom lighting, a newer roof with hurricane clips, and an impressive four-car garage with ceiling height suitable for vehicle lifts—an outstanding amenity for the car collector. Priced below a recent appraisal, this beautifully refinished, turn-key estate represents an extraordinary opportunity to own the complete St. Pete Beach lifestyle: boating from your backyard, Gulf beaches across the street, dining and shopping moments away, and Downtown St. Petersburg just minutes from home. Luxury. Waterfront. Beach. Boating. Location. This is Brightwater Beach Estates. This is luxury living in Tampa Bay.
Listing Snapshot
- Price
- $4,950,000
- Days On Site
- 85 Days
- Bedrooms
- 4
- Inside Area (SqFt)
- 5,138 sqft
- Total Baths
- 4
- Full Baths
- 4
- Partial Baths
- 0
- Lot Size
- 0.25 Acres
- Year Built
- 2018
- MLS® Number
- TB8540664
- Status
- Active
- Property Tax
- $42,423 (2025)
- HOA/Condo/Coop Fees
- N/A
- Sq Ft Source
- Public Records
Property Details
General Features
18 items
- Acres
- 0.25
- Attached Garage
- Yes
- Direction Faces
- North
- Foundation
- Slab
- Garage
- Yes
- Garage Spaces
- 4
- Levels
- Two
- Number Of Stories
- 2
- Parking
- Circular Driveway, Driveway, Garage Door Opener, Attached
- Pets
- Yes
- Property Sub Type
- Single Family Residence
- Security
- Closed Circuit Camera(s), Fire Alarm, Secured Garage/Parking, Security System, Security System Owned, Smoke Detector(s)
- Sewer
- Public Sewer
- SqFt Total
- 7,239
- Style
- Custom
- Utilities
- Cable Available, Natural Gas Available, Cable Connected, Electricity Available, Electricity Connected, Natural Gas Connected, Phone Available, Sewer Available, Sewer Connected, Water Available, Water Connected
- Water Source
- Public
- Zoning
- SFR
Interior Features
12 items
- Appliances
- Bar Fridge, Convection Oven, Dishwasher, Disposal, Dryer, Gas Water Heater, Ice Maker, Microwave, Range, Range Hood, Refrigerator, Tankless Water Heater, Washer, Water Softener, Wine Refrigerator
- Cooling
- Central Air, Zoned
- Flooring
- Marble, Wood
- Furnished
- Negotiable
- Heating
- Central, Electric, Zoned
- Interior
- Built-in Features, Crown Molding, Dry Bar, Eat-in Kitchen, High Ceilings, Open Floorplan, Stone Counters, Walk-In Closet(s), Wet Bar, In-Law Floorplan
- Laundry Features
- Inside, Laundry Room
- Spa
- Yes
- Window Features
- Insulated Windows, Shutters
Rooms
| Room | Dimensions | Level | Features |
|---|---|---|---|
| Kitchen | 19x13 | First | |
| Living Room | 25x17 | First | |
| Master Bedroom | 19x16 | First |
Exterior Features
15 items
- Construction Details
- Block, Frame
- Exterior
- Lighting, Rain Gutters, Dock
- Fencing
- Fenced, Stone
- Lot Features
- Cul-De-Sac, Near Public Transit, Paved, Waterfront
- Patio And Porch
- Covered, Deck, Front Porch, Patio, Porch, Rear Porch
- Pool Features
- Gunite, Heated, In Ground, Salt Water, Tile, Private
- Private Pool
- Yes
- Roof
- Tile
- Spa
- Yes
- Spa Features
- Heated, In Ground
- View
- Water
- Waterfront
- Yes
- Waterfront Features
- Ocean Front, Beach Access
- Waterview
- Water
- Windows/Doors
- Insulated Windows, Shutters
Community Features
6 items
- Association Fee Frequency
- Annually
- Community Features
- Street Lights
- MLS Area
- 33706 - Pass a Grille Bch/St Pete Bch/Treasure Isl
- Township
- 32
- Financing Terms Available
- Cash, Conventional
- Roads
- Paved
Location
504 55 Th Avenue, St Pete Beach, FL 33706 · 33706 - Pass a Grille Bch/St Pete Bch/Treasure Isl


Neighborhood & Commute
ZIP Code 33706
- Median household income
- $102,442
- Income per person
- $83,070
- Households
- 8,690
- Average household size
- 1.76
- Median age
- 62.2
Source: Walk Score.
Disclosure: Community information and market data powered by Constellation Data Labs. Information is deemed reliable but not guaranteed.
Schools
- Elementary School
- Azalea Elementary-PN
- Middle School
- Azalea Middle-PN
- High School
- Boca Ciega High-PN
Price & Status History
- Listing updated with changes from the MLS®
- Listing first seen on site
- Status changed to Active
Friends & Family
Similar Homes
For sale in St Pete Beach, single family residence, within 20% of this price.