

SoldSingle Family ResidenceSold
2850 Saddle Ridge Lane
Lakeland, FL 33810
$1,000,000
- 5Beds
- 3Baths3 full
- 3,838Sq Ft
- $261Per Sq Ft
- 8.69Acres
- 2019Built
- Subdivision
- Saddle Ridge Sub
- County
- Polk
- MLS®
- TB8434033
Overview
Welcome to this breathtaking custom-built estate in the exclusive Saddle Ridge gated community, offering nearly nine acres of privacy and luxury living. Designed for both elegance and comfort, this 5-bedroom, 3-bath home combines stunning architectural details with resort-style amenities.
Step into the grand entry and be captivated by the 14-foot coffered ceilings in the great room, filling the space with natural light and sophistication. The heart of the home is the chef’s kitchen, complete with a 10x5 island, gas appliances, custom cabinetry, and double ovens—perfect for entertaining and family gatherings.
The primary suite is a private retreat, featuring two his-and-her walk-in closets with custom built-ins. The spa-like primary bathroom offers a stand-alone soaking tub and an oversized walk-in shower with dual shower heads. An additional en-suite bedroom also includes a custom walk-in closet, making it ideal for guests or multi-generational living.
Upstairs, the spacious bonus room provides endless possibilities—whether you envision a home theater, playroom, or additional bedroom.
Outdoor living is elevated with a fully screened lanai featuring a custom outdoor kitchen with gas grill, perfect for alfresco dining. The resort-style pool and spa include a rock waterfall, waterslide, and hot tub, creating the ultimate entertainment space for family and friends.
Additional highlights include a 3-car garage, expansive acreage for privacy and recreation, and all the perks of living in a secure gated community.
Every detail of this estate was designed to inspire—combining luxury, function, and unforgettable spaces inside and out. This isn’t just a home, it’s the lifestyle you’ve been dreaming of.
Listing Snapshot
- Price
- $1,000,000
- Days On Site
- N/A
- Bedrooms
- 5
- Inside Area (SqFt)
- 3,838 sqft
- Total Baths
- 3
- Full Baths
- 3
- Partial Baths
- 0
- Lot Size
- 8.69 Acres
- Year Built
- 2019
- MLS® Number
- TB8434033
- Status
- Sold
- Property Tax
- $12,862 (2023)
- HOA/Condo/Coop Fees
- $125 monthly
- Sq Ft Source
- Public Records
Property Details
General Features
16 items
- Acres
- 8.69
- Carport
- 3
- Direction Faces
- Northeast
- Foundation
- Slab
- Garage
- Yes
- Garage Spaces
- 3
- Levels
- Two
- Number Of Stories
- 2
- Parking
- Boat, Covered, Driveway, Garage Door Opener, Garage Faces Side, Guest, Oversized, RV Access/Parking
- Pets
- Yes
- Property Sub Type
- Single Family Residence
- Sewer
- Septic Tank
- SqFt Total
- 4,712
- Style
- Contemporary
- Utilities
- Cable Available, Cable Connected, Electricity Available, Electricity Connected, Underground Utilities, Water Available, Water Connected
- Water Source
- Private, Well
Interior Features
19 items
- Appliances
- Convection Oven, Dishwasher, Disposal, Dryer, Exhaust Fan, Microwave, Range Hood, Refrigerator, Washer, Water Purifier, Water Softener
- Cooling
- Central Air
- Flooring
- Carpet, Tile
- Furnished
- Partially
- Heating
- Central, Natural Gas
- Interior
- Coffered Ceiling(s), Crown Molding, Eat-in Kitchen, High Ceilings, Open Floorplan, Stone Counters, Walk-In Closet(s)
- Laundry Features
- Inside, Laundry Room, Washer Hookup
- Spa
- Yes
Rooms
| Room | Dimensions | Level | Features |
|---|---|---|---|
| Bathroom 2 | 12x6 | First | |
| Bathroom 3 | 12x6 | First | |
| Bedroom 1 | 14x11 | First | |
| Bedroom 2 | 13x11 | First | |
| Bedroom 3 | 13x11 | First | |
| Bonus Room | 25x17 | Second | |
| Dining Room | 13x12 | First | |
| Kitchen | 16x14 | First | Pantry |
| Living Room | 23x21 | First | |
| Master Bathroom | 18x12 | First | |
| Master Bedroom | 20x15 | First |
Exterior Features
11 items
- Construction Details
- Block, Stone, Stucco
- Exterior
- Lighting, Outdoor Grill, Outdoor Kitchen
- Lot Features
- Cul-De-Sac, Landscaped, Paved
- Patio And Porch
- Covered
- Pool Features
- In Ground, Screen Enclosure, Private
- Private Pool
- Yes
- Roof
- Shingle
- Spa
- Yes
- Spa Features
- Heated, In Ground
- View
- Trees/Woods
- Waterview
- Trees/Woods
Community Features
6 items
- Association Fee
- $1500.0
- Association Fee Frequency
- Annually
- MLS Area
- 33810 - Lakeland
- Township
- 28
- Financing Terms Available
- Cash, Conventional
- Roads
- Concrete, Paved
Location
2850 Saddle Ridge Lane, Lakeland, FL 33810 · 33810 - Lakeland


Neighborhood & Commute
ZIP Code 33810
- Median household income
- $61,478
- Income per person
- $30,822
- Households
- 22,017
- Average household size
- 2.64
- Median age
- 43.7
Source: Walk Score.
Disclosure: Community information and market data powered by Constellation Data Labs. Information is deemed reliable but not guaranteed.
Schools
- Elementary School
- R. Clem Churchwell Elem
- Middle School
- Kathleen Middle
- High School
- Kathleen High
Price & Status History
- Listing updated with changes from the MLS®
- Status changed to Closed
- Price changed to $1,000,000
Friends & Family
Similar Homes
For sale in Lakeland, single family residence, within 20% of this price.
 $1,000,000Single Family Residence SoldSold5Beds3Total Baths3,838Sqft2850 SADDLE RIDGE LANELAKELAND, FL 33810SADDLE RIDGE SUB Subdivision
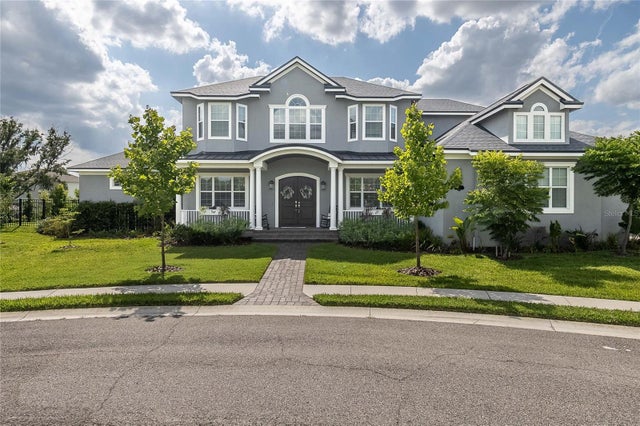 $1,025,000Single Family Residence SoldSold4Beds4Total Baths3,552Sqft6005 ABBEY OAKS DRIVELAKELAND, FL 33811ABBEY OAKS PH 2 Subdivision
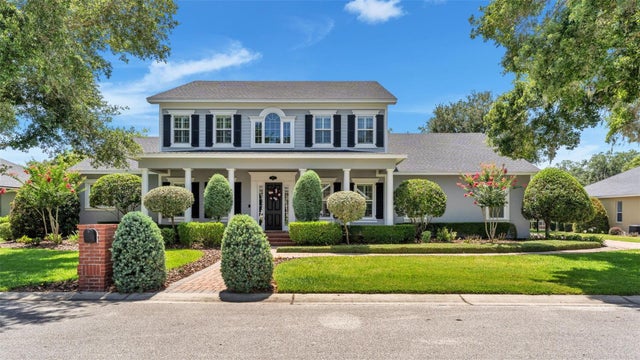 $1,042,000Single Family Residence SoldSold5Beds5Total Baths4,579Sqft881 ASHTON OAKS CIRCLELAKELAND, FL 33813ASHTON OAKS Subdivision
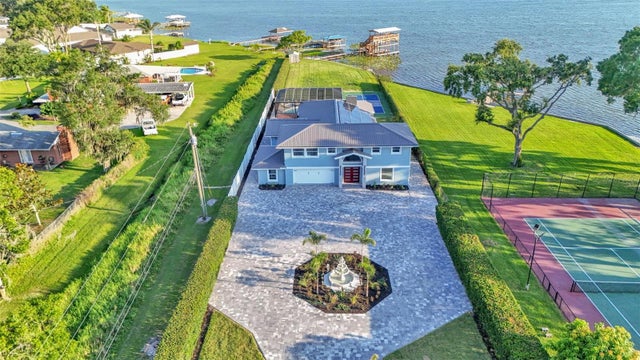 $1,050,000Single Family Residence SoldSold5Beds6Total Baths3,620Sqft390 WINDERMERE DRIVELAKELAND, FL 33809LAKE GIBSON ESTS Subdivision