

For SaleSingle Family ResidencePending
530 Severn Avenue
Tampa, FL 33606
$2,899,000
546 Days On Site
- 5Beds
- 5Baths4 full, 1 half
- 4,101Sq Ft
- $707Per Sq Ft
- 0.22Acres
- 2025Built
- Subdivision
- Davis Islands
- County
- Hillsborough
- MLS®
- TB8386959
Overview
Under Construction. Frame/Drywall Stage, see recent photos from Mid August. Completion Nov/Dec 2026. Great street with new homes.
Welcome to 530 Severn Ave, an exquisite luxury home on an oversized prime Davis Islands home site in the Gorrie, Wilson, Plant School District. Designed for modern living with timeless elegance, this stunning residence by Mobley Homes Custom offers quality craftsmanship and high-end finishes, a perfect blend of sophistication and comfort in one of South Tampa’s most coveted neighborhoods.
Walk inside and step into a grand Foyer leading to an open-concept Family Room, seamlessly connected to a gourmet Kitchen featuring Wolf/Sub Zero appliances, a gas range, and custom inset cabinets with marble and Corian countertops. The adjacent Dining Room is ideal for entertaining, while a Guest Suite with a semi-private pool bath provides a great space for visitors. A Study, Mud Room, and Powder Room add functionality. Outside, the Lanai boasts an outdoor kitchen with a gas grill, overlooking a pool with Pebble Tec finish and Shellock pavers.
Ascend upstairs to the expansive Master Suite, complete with a luxurious Master Bath and dual walk-in closets. Three additional bedrooms—each with en-suite baths and walk-in closets—ensure comfort for all. A versatile Bonus Room offers space for a home theater or office, along with an upstairs Laundry Area.
Built on a pile foundation system for durability, with a metal lower roof and tile upper roof for a sleek, modern look. Inside you'll find engineered hardwood flooring flows throughout, complemented by custom trim detailing. Energy-efficient gas tankless water heaters ensure endless hot water.
Look book available with all selections. Call your agent for details.
Listing Snapshot
- Price
- $2,899,000
- Days On Site
- 546 Days
- Bedrooms
- 5
- Inside Area (SqFt)
- 4,101 sqft
- Total Baths
- 5
- Full Baths
- 4
- Partial Baths
- 1
- Lot Size
- 0.22 Acres
- Year Built
- 2025
- MLS® Number
- TB8386959
- Status
- Pending
- Property Tax
- $16,343.41 (2024)
- HOA/Condo/Coop Fees
- N/A
- Sq Ft Source
- Builder
Property Details
General Features
17 items
- Acres
- 0.22
- Attached Garage
- Yes
- Direction Faces
- Northeast
- Foundation
- Pillar/Post/Pier, Slab
- Garage
- Yes
- Garage Spaces
- 3
- Levels
- Two
- Number Of Stories
- 1
- Parking
- Attached
- Pets
- Cats OK, Dogs OK, Yes
- Property Condition
- Under Construction, New Construction
- Property Sub Type
- Single Family Residence
- Sewer
- Public Sewer
- SqFt Total
- 5,253
- Utilities
- Cable Available, Natural Gas Available, Cable Connected, Electricity Available, Natural Gas Connected, Water Connected
- Water Source
- None
- Zoning
- RS-75
Interior Features
19 items
- Appliances
- Cooktop, Gas Water Heater, Range Hood, Refrigerator, Tankless Water Heater, Washer
- Cooling
- Central Air
- Flooring
- Hardwood, Tile
- Heating
- Central, Electric
- Interior
- Eat-in Kitchen, High Ceilings, Walk-In Closet(s), In-Law Floorplan
- Laundry Features
- Laundry Room, Upper Level
- Spa
- Yes
- Window Features
- Wood Frames
Rooms
| Room | Dimensions | Level | Features |
|---|---|---|---|
| Balcony/Porch/Lanai | 28x8 | First | |
| Bedroom 2 | 14x13 | Second | |
| Bedroom 3 | 14x12 | Second | |
| Bedroom 4 | 15x14 | Second | |
| Bedroom 5 | 15x12 | First | |
| Bonus Room | 13x12 | Second | |
| Den | 12x13 | First | |
| Dining Room | 15x12 | First | |
| Great Room | 20x19 | First | |
| Kitchen | 22x13 | First | Pantry |
| Master Bedroom | 19x17 | Second |
Exterior Features
8 items
- Construction Details
- Block, Frame
- Exterior
- Lighting, Outdoor Grill, Outdoor Kitchen, Rain Gutters
- Pool Features
- Gunite, In Ground, Private
- Private Pool
- Yes
- Roof
- Metal, Shingle
- Spa
- Yes
- Spa Features
- In Ground
- Windows/Doors
- Wood Frames
Community Features
5 items
- Community Features
- Airport/Runway, Park, Playground, Sidewalks, Street Lights
- MLS Area
- 33606 - Tampa / Davis Island/University of Tampa
- Township
- 29
- Financing Terms Available
- Cash, Conventional
- Roads
- Asphalt
Location
530 Severn Avenue, Tampa, FL 33606 · 33606 - Tampa / Davis Island/University of Tampa


Neighborhood & Commute
ZIP Code 33606
- Median household income
- $110,749
- Income per person
- $85,458
- Households
- 9,866
- Average household size
- 1.92
- Median age
- 36.3
Source: Walk Score.
Disclosure: Community information and market data powered by Constellation Data Labs. Information is deemed reliable but not guaranteed.
Schools
- Elementary School
- Gorrie-HB
- Middle School
- Wilson-HB
- High School
- Plant-HB
Price & Status History
- Listing updated with changes from the MLS®
- Status changed to Pending
- Price changed to $2,899,000
- Listing first seen on site
Friends & Family
Similar Homes
For sale in Tampa, single family residence, within 20% of this price.
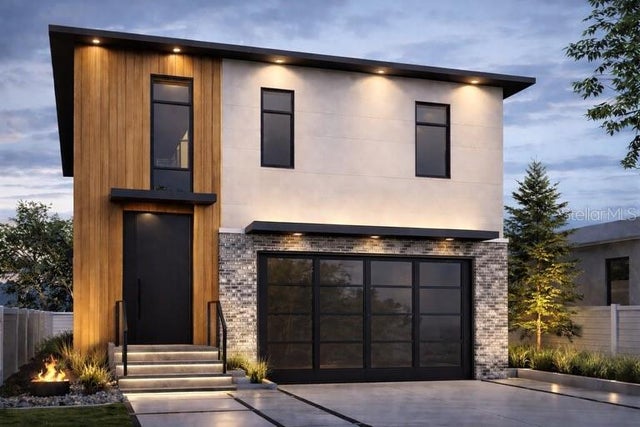 $2,900,000Single Family Residence For SaleActive6Beds6Total Baths5,637Sqft6010 S ELKINS AVENUETAMPA, FL 33611MIDWAY HEIGHTS Subdivision
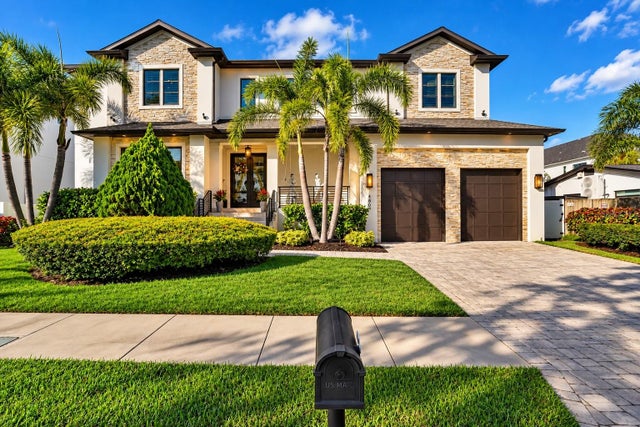 $2,950,000Single Family Residence For SaleActive4Beds4Total Baths5,138Sqft4807 W LONGFELLOW AVENUETAMPA, FL 33629OMAR SUB Subdivision
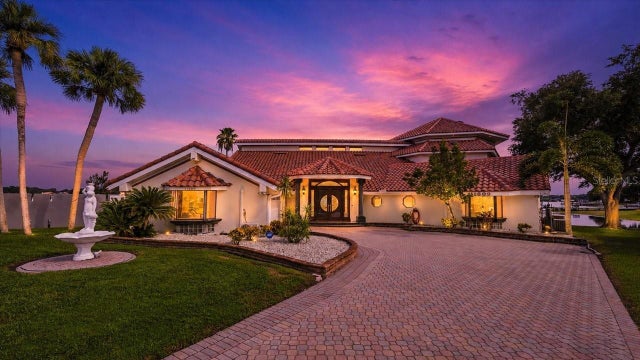 $2,950,000Single Family Residence For SaleActive6Beds6Total Baths5,510Sqft11609 CARROLLWOOD DRIVETAMPA, FL 33618CARROLLWOOD SUB UNIT 11 Subdivision
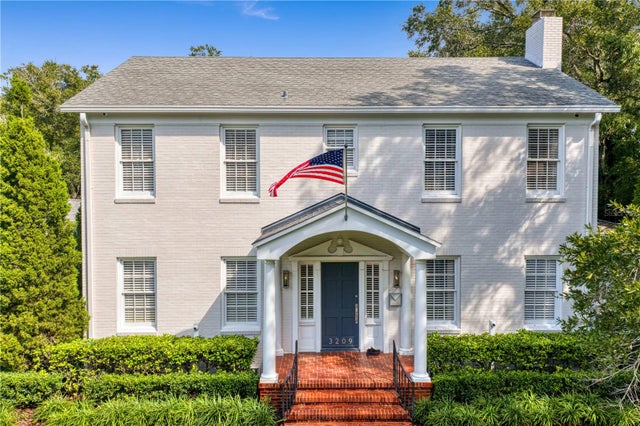 $2,950,000Single Family Residence For SaleActive4Beds4Total Baths2,649Sqft3209 W PARKLAND BOULEVARDTAMPA, FL 33609PARKLAND ESTATES REV Subdivision