

SoldSingle Family ResidenceSold
3727 Janus Way
Palm Harbor, FL 34685
$930,000
- 5Beds
- 4Baths4 full
- 3,659Sq Ft
- $254Per Sq Ft
- 0.32Acres
- 2003Built
- Subdivision
- Juniper Bay Ph 4
- County
- Pinellas
- MLS®
- TB8385235
Overview
Welcome home to this extraordinary executive Nohl Crest custom built Home in Juniper Bay of Lansbrook, a golf course community, offering over 3600 sq ft. Roof replaced 2023, 3 A/C Units (upstairs replaced 2024), Hot water heater 2024, New Water softener 2026, Fresh designer paint throughout the entire main floor, a gorgeous custom built-in bookcase, and professionally mounted TV above the fireplace were all completed April 2026. Nestled on a peaceful corner lot this stunning property shows pride of ownership, featuring 5 bedrooms, 4 full baths, (5th bedroom being used as Bonus room with full bath & walk-in closet), Open conservatory/flex/bonus space, Office/study and a 3 car side entry garage with deeper bays, extra storage & rubber flooring. Enter through the double door glass entry into the Formal Living & Dining with custom crown molding & Butler’s Pantry/Bar- great for entertaining. The open-concept Kitchen, Family Room and Breakfast nook provide a seamless flow for everyday living or entertaining with direct access to the covered Lanai. This 4 way split floor plan is open and airy, perfect for modern living lending plenty of privacy. The interior features high-end finishes from soaring tray ceilings, and abundant natural light, creating an inviting and comfortable atmosphere throughout. The gourmet Kitchen is a chef‘s dream equipped with top-of-the-line appliances, New gas cooktop, built-in double oven, granite countertops with ample counter space, center cooking island for culinary adventures or casual family meals. Breakfast bar seating and separate breakfast nook for your morning coffee. The kitchen opens right to the family room with a 2-sided gas fireplace opening into a conservatory/bonus room. Escape to the Owners Retreat which provides ample space for rest and relaxation featuring a large walk-in closet with organizers, Spa-like luxury Bath with soaking tub, step-in shower & dual sinks. Two additional bedrooms share an adjacent bath. 4th Bedroom at the back of the home with an adjacent Bath with Step-in shower. Upstairs you will find the large 5th Bedroom/second Bonus room with full bath and large walk-in closet. Imagine taking a dip in the Sparkling saltwater Pool with Spill over Spa featuring re-surfaced Pebble Tech, Swim platform with Chairs & Bubbler. Enjoy your pavered patio with natural gas grill hook up and extended roll out awnings- ideal for soaking up the Florida sunshine and lounging in comfort. Centrally located close to beaches, parks, golf course, airports, shopping, and entertainment. The community also offers extensive walking trails, basketball, tennis courts, park and picnic area off of Lake Tarpon. Don’t miss this one of a kind, gorgeous home!
Listing Snapshot
- Price
- $930,000
- Days On Site
- N/A
- Bedrooms
- 5
- Inside Area (SqFt)
- 3,659 sqft
- Total Baths
- 4
- Full Baths
- 4
- Partial Baths
- 0
- Lot Size
- 0.32 Acres
- Year Built
- 2003
- MLS® Number
- TB8385235
- Status
- Sold
- Property Tax
- $8,350.58 (2025)
- HOA/Condo/Coop Fees
- $948 Semi-Annually
- Sq Ft Source
- Public Records
Property Details
General Features
17 items
- Acres
- 0.32
- Attached Garage
- Yes
- Direction Faces
- South
- Foundation
- Slab
- Garage
- Yes
- Garage Spaces
- 3
- Levels
- Two
- Number Of Stories
- 2
- Parking
- Driveway, Garage Door Opener, Garage Faces Side, Attached
- Pets
- Yes
- Property Sub Type
- Single Family Residence
- Security
- Closed Circuit Camera(s), Security System, Security System Owned
- Sewer
- Public Sewer
- SqFt Total
- 4,812
- Utilities
- Natural Gas Available, Cable Available, Electricity Connected, Natural Gas Connected
- Water Source
- Public
- Zoning
- RPD-5
Interior Features
25 items
- Appliances
- Dishwasher, Disposal, Dryer, Electric Water Heater, Microwave, Range, Refrigerator, Washer, Water Softener, Wine Refrigerator
- Cooling
- Central Air
- Fireplace
- Yes
- Fireplace Features
- Family Room, Gas, Other
- Flooring
- Carpet, Ceramic Tile, Wood
- Heating
- Central, Electric
- Interior
- Built-in Features, Crown Molding, Eat-in Kitchen, High Ceilings, Tray Ceiling(s), Walk-In Closet(s)
- Laundry Features
- Inside, Laundry Room
- Spa
- Yes
- Window Features
- Blinds
Rooms
| Room | Dimensions | Level | Features |
|---|---|---|---|
| Bathroom 2 | First | ||
| Bathroom 3 | First | ||
| Bedroom 2 | First | Ceiling Fan(s) | |
| Bedroom 3 | First | Ceiling Fan(s) | |
| Bedroom 4 | First | Ceiling Fan(s) | |
| Bedroom 5 | Second | Ceiling Fan(s) | |
| Bonus Room | First | Ceiling Fan(s) | |
| Dinette | First | ||
| Dining Room | First | ||
| Family Room | First | Ceiling Fan(s) | |
| Kitchen | First | Breakfast Bar, Granite Counters, Pantry | |
| Living Room | First | ||
| Master Bathroom | First | Double Vanity | |
| Master Bedroom | First | Ceiling Fan(s) | |
| Office | First | Ceiling Fan(s) |
Exterior Features
10 items
- Construction Details
- Block
- Lot Features
- Corner Lot, Paved
- Other Structures
- Outdoor Kitchen
- Patio And Porch
- Covered, Patio, Screened
- Pool Features
- Gunite, In Ground, Salt Water, Screen Enclosure, Private
- Private Pool
- Yes
- Roof
- Shingle
- Spa
- Yes
- Spa Features
- In Ground
- Windows/Doors
- Blinds
Community Features
8 items
- Association Amenities
- Park, Playground
- Association Fee
- $948.0
- Association Fee Frequency
- Semi-Annually
- Community Features
- Golf, Park, Playground, Sidewalks, Street Lights
- MLS Area
- 34685 - Palm Harbor
- Township
- 27
- Financing Terms Available
- Cash, Conventional, FHA, VA Loan
- Roads
- Paved
Location
3727 Janus Way, Palm Harbor, FL 34685 · 34685 - Palm Harbor


Neighborhood & Commute
ZIP Code 34685
- Median household income
- $100,679
- Income per person
- $53,933
- Households
- 6,702
- Average household size
- 2.40
- Median age
- 50.0
Source: Walk Score.
Disclosure: Community information and market data powered by Constellation Data Labs. Information is deemed reliable but not guaranteed.
Schools
- Elementary School
- Brooker Creek Elementary-PN
- Middle School
- Tarpon Springs Middle-PN
- High School
- East Lake High-PN
Price & Status History
- Listing updated with changes from the MLS®
- Status changed to Closed
- Price changed to $999,900
Friends & Family
Similar Homes
For sale in Palm Harbor, single family residence, within 20% of this price.
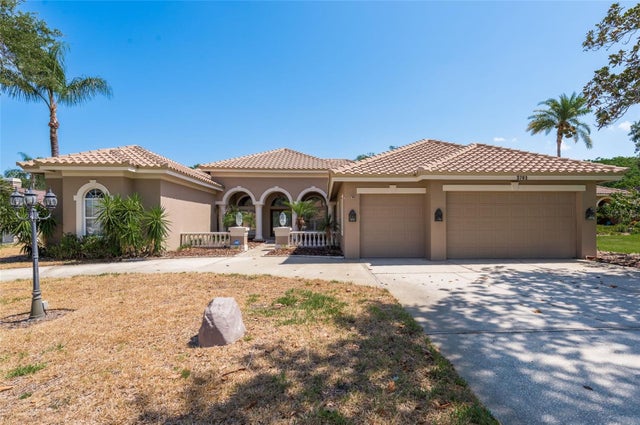 $900,000Single Family Residence SoldSold4Beds3Total Baths3,306Sqft3761 EMBASSY CIRCLEPALM HARBOR, FL 34685PRESIDENTS LANDING Subdivision
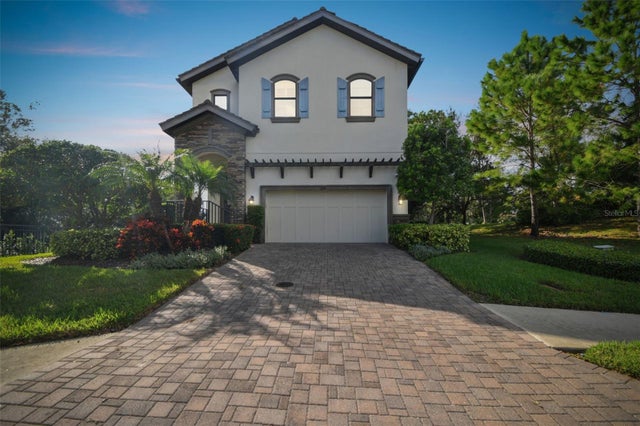 $968,000Single Family Residence SoldSold3Beds3Total Baths2,822Sqft1341 MARINELLA DRIVEPALM HARBOR, FL 34683INNISBROOK PRCL F Subdivision
 $982,500Single Family Residence SoldSold4Beds4Total Baths3,691Sqft4052 CAPITOL DRIVEPALM HARBOR, FL 34685PRESIDENTS LANDING PH 5 Subdivision
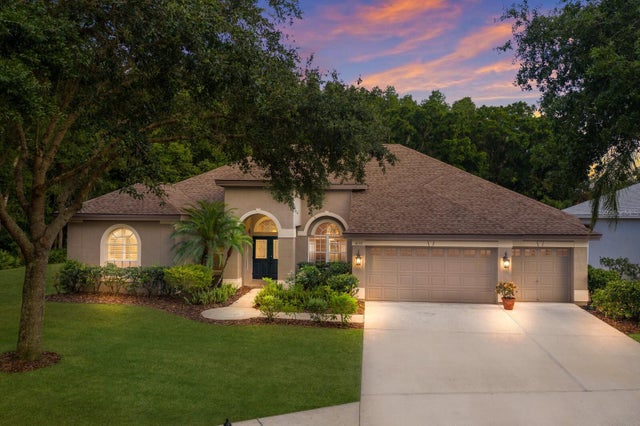 $1,000,000Single Family Residence SoldSold5Beds4Total Baths3,406Sqft4192 MORENO DRIVEPALM HARBOR, FL 34685LYNNWOOD PH 2 Subdivision