

SoldSingle Family ResidenceSold
17515 Drake Court
Lutz, FL 33559
$760,000
- 4Beds
- 3Baths3 full
- 3,098Sq Ft
- $245Per Sq Ft
- 0.79Acres
- 1981Built
- Subdivision
- Hounds Run
- County
- Hillsborough
- MLS®
- TB8377171
Overview
Stunning 4BR/3BA pool home on over 3/4 of an acre located in Lutz. Upon entry, you find gorgeous wood flooring throughout the first level. To the left of the entry, you are in the formal Living room, complete with a fireplace, crown molding, and French doors to the office that is flooded with natural light! The Kitchen boasts a large dinette area, stone counters, breakfast bar, an island providing additional storage, stainless appliances, gas stove, divided country sink, and beautifully tiled backsplash. The Kitchen opens into the Family room, making for warm family gatherings with a fireplace, or fun BBQs, with french doors to the pool! The formal Dining room allows for cozy dinner parties where you can envision your family gatherings. There is a den/study off the formal Dining room, with access to the lanai, that would make a nice library, playroom, exercise area, or media room. Also on the first floor is a full bath and bedroom for visiting guests or for use as multi-generational accommodations. Making your way upstairs, you find NEW luxury vinyl flooring throughout the 2nd floor, with newer carpet (2023) in the Primary bedroom. The Primary bedroom features an En Suite with a HUGE walk-in, custom closet with tile flooring. Also featured is a free-standing tub, tile and glass walk-in shower with a rainfall shower head, and a vanity with room for a seat. There are also 2 secondary bedrooms and an additional full bath on the second floor. The screened lanai area with pool and spa will be your oasis, whether enjoying your morning coffee or an evening cocktail. All windows in the home have been replaced (except the 2 garage windows) within the last 6 years. The Kitchen and all 3 bathrooms have all been remodeled recently. The roof was replaced in 2023. Close to travel, entertainment, dining, and shopping, this home has it all and is waiting for you!
Listing Snapshot
- Price
- $760,000
- Days On Site
- N/A
- Bedrooms
- 4
- Inside Area (SqFt)
- 3,098 sqft
- Total Baths
- 3
- Full Baths
- 3
- Partial Baths
- 0
- Lot Size
- 0.79 Acres
- Year Built
- 1981
- MLS® Number
- TB8377171
- Status
- Sold
- Property Tax
- $4,939.67 (2024)
- HOA/Condo/Coop Fees
- $50 monthly
- Sq Ft Source
- Public Records
Property Details
General Features
18 items
- Acres
- 0.79
- Attached Garage
- Yes
- Direction Faces
- West
- Foundation
- Slab
- Garage
- Yes
- Garage Spaces
- 2
- Levels
- Two
- Number Of Stories
- 2
- Parking
- Oversized, Attached
- Pets
- Yes
- Property Sub Type
- Single Family Residence
- Security
- Smoke Detector(s)
- Sewer
- Septic Tank
- SqFt Total
- 4,160
- Style
- Contemporary
- Utilities
- Cable Available, Cable Connected, Electricity Available, Electricity Connected
- Water Source
- Private, Well
- Zoning
- RSC-2
Interior Features
21 items
- Appliances
- Convection Oven, Dishwasher, Disposal, Dryer, Electric Water Heater, Microwave, Refrigerator, Washer, Water Softener
- Cooling
- Central Air
- Fireplace
- Yes
- Fireplace Features
- Family Room, Living Room, Wood Burning
- Flooring
- Carpet, Wood
- Heating
- Central, Electric
- Interior
- Eat-in Kitchen, Stone Counters, Walk-In Closet(s)
- Laundry Features
- In Garage
- Spa
- Yes
- Window Features
- Blinds, Double Pane Windows
Rooms
| Room | Dimensions | Level | Features |
|---|---|---|---|
| Bedroom 2 | 10x13 | Second | Ceiling Fan(s) |
| Bedroom 3 | 9x11 | Second | Ceiling Fan(s) |
| Bedroom 4 | 9x11 | First | Ceiling Fan(s) |
| Den | 8x12 | First | Ceiling Fan(s) |
| Dinette | 11x13 | First | |
| Dining Room | 8x12 | First | |
| Family Room | 12x19 | First | |
| Kitchen | 13x20 | First | Breakfast Bar, Kitchen Island |
| Living Room | 13x27 | First | |
| Master Bedroom | 13x16 | Second | Ceiling Fan(s) |
| Office | 8x12 | First | Ceiling Fan(s) |
Exterior Features
12 items
- Construction Details
- Brick, Stucco, Frame
- Exterior
- Rain Gutters
- Lot Features
- Paved
- Patio And Porch
- Covered, Rear Porch, Screened
- Pool Features
- Gunite, In Ground, Screen Enclosure, Private
- Private Pool
- Yes
- Roof
- Shingle
- Spa
- Yes
- Spa Features
- In Ground
- View
- Pond, Water
- Waterview
- Pond, Water
- Windows/Doors
- Blinds, Double Pane Windows
Community Features
6 items
- Association Fee
- $600.0
- Association Fee Frequency
- Annually
- MLS Area
- 33559 - Lutz
- Township
- 27
- Financing Terms Available
- Cash, Conventional, VA Loan
- Roads
- Paved
Location
17515 Drake Court, Lutz, FL 33559 · 33559 - Lutz


Neighborhood & Commute
ZIP Code 33559
- Median household income
- $81,090
- Income per person
- $41,334
- Households
- 7,398
- Average household size
- 2.45
- Median age
- 33.3
Source: Walk Score.
Disclosure: Community information and market data powered by Constellation Data Labs. Information is deemed reliable but not guaranteed.
Schools
- Elementary School
- Maniscalco-HB
- Middle School
- Liberty-HB
- High School
- Freedom-HB
Price & Status History
- Listing updated with changes from the MLS®
- Status changed to Closed
- Price changed to $799,999
Friends & Family
Similar Homes
For sale in Lutz, single family residence, within 20% of this price.
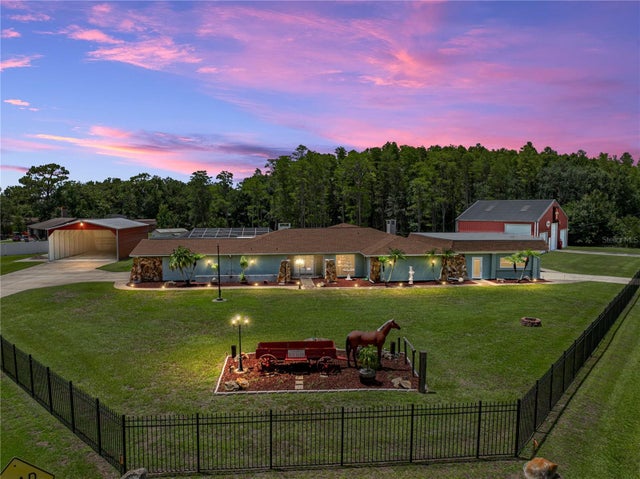 $825,000Single Family Residence SoldSold3Beds4Total Baths5,144Sqft17127 BRIDLEPATH COURTLUTZ, FL 33558SIERRA PINES UNREC Subdivision
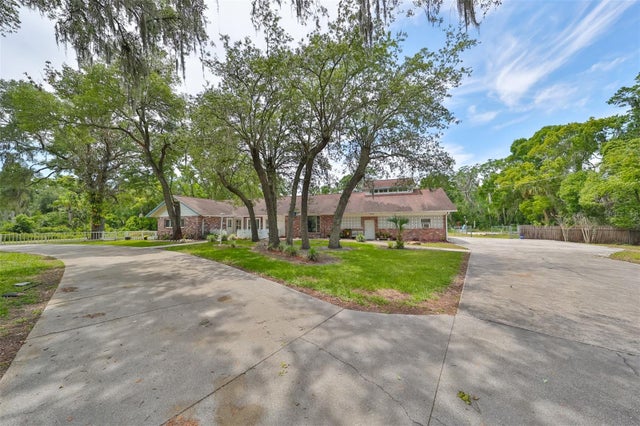 $850,000Single Family Residence SoldSold8Beds7Total Baths4,866Sqft18816 HANNA ROADLUTZ, FL 33549UNPLATTED Subdivision
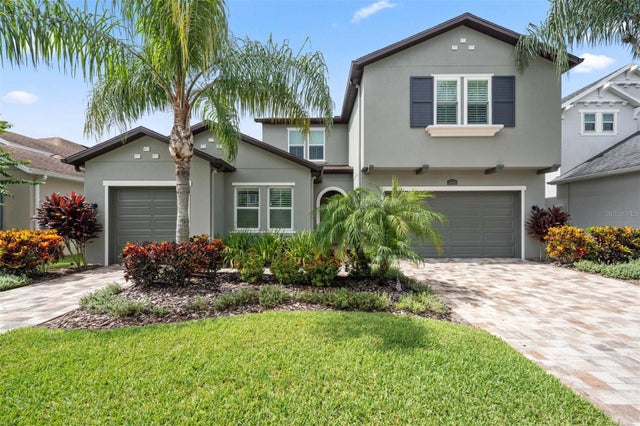 $850,000Single Family Residence SoldSold4Beds3Total Baths3,802Sqft18006 PINE HAMMOCK BOULEVARDLUTZ, FL 33548PROMENADE AT LAKE PARK PH Subdivision
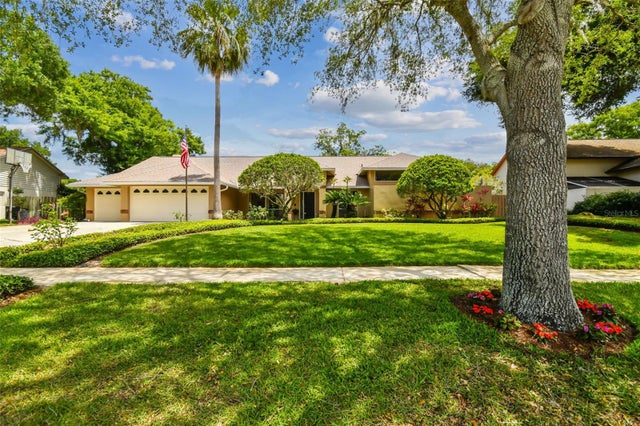 $858,000Single Family Residence SoldSold4Beds3Total Baths3,327Sqft18105 CLEAR LAKE DRIVELUTZ, FL 33548THE MANORS AT CRYSTAL LAKES Subdivision