

SoldSingle Family ResidenceSold
18817 Chaville Road
Lutz, FL 33558
$880,000
- 5Beds
- 3Baths3 full
- 3,560Sq Ft
- $247Per Sq Ft
- 0.35Acres
- 2001Built
- Subdivision
- Cheval West Village 4 Ph 3
- County
- Hillsborough
- MLS®
- TB8343191
Overview
This is your chance to treat yourself—you deserve it! Step into a life of unmatched elegance and exclusivity in Cheval’s premier gated community. Indulge in unparalleled luxury with this jaw-dropping fully updated masterpiece, nestled on a private, oversized conservation lot with mesmerizing water views on a wildlife preserve and direct access to the serene Brooker Creek Headwaters Nature Preserve. This 4-bedroom + office + bonus room estate exudes sophistication, blending modern elegance with timeless charm. From the moment you step through the grand double doors, you’re welcomed by soaring ceilings, designer lighting, and radiant natural light bouncing off the exquisite Italian marble stone floors that grace the entire first level. Ascend the brand-new, bespoke staircase to the second floor, where sleek laminate flooring adds contemporary flair. The kitchen is a chef’s dream and an entertainer’s paradise. It features stunning soapstone countertops, premium wood cabinetry, a statement-making stainless-steel farmhouse sink, high-end stainless appliances, and an island crowned with a thick walnut butcher block. The intricate new backsplash adds the right touch of artistry to this culinary haven. Flow effortlessly into the expansive family room, where glass sliders invite you to the outdoor sanctuary. Here, a two-story screened lanai encloses your resort-style pool and spa, perfect for lavish gatherings or tranquil retreats. Beyond the pool, the manicured lawn and lush conservation backdrop give an unparalleled sense of serenity and privacy. The upstairs primary suite is your escape, complete with oversized walk-in closets and a private balcony overlooking the pool—the perfect spot for morning coffee or evening cocktails. The spa-inspired master bath boasts a soaking tub framed by elegant columns, dual vanities, and a spacious walk-in shower that feels like a five-star retreat. The additional upstairs bedrooms are equally impressive, each generously sized with built-in closet systems. A versatile bonus room invites endless possibilities—transform it into a state-of-the-art media room, glamorous home gym, or chic office space. Every detail of this home has been thoughtfully curated for the ultimate luxury living experience. Recent upgrades include a brand-new roof, a meticulously repainted pool cage with stainless steel bolts and angle brackets for hurricane protection, new HVAC systems, granite bath countertops, and a whole-house tankless water heater. The pool features a new Pebble Tec lining and pool deck, along with a new jacuzzi pump. A new water filtration system removes fluoride, chlorine, and heavy metals, ensuring the highest quality water throughout the home. Beyond your private sanctuary, the Cheval community offers exclusive amenities, including two championship golf courses, a premier athletic club, tennis courts, pickleball courts, and a heated community pool. Living here is like stepping into a private resort, with 24/7 security guards at gated entrances and a dedicated security patrol ensuring both safety and exclusivity—a hallmark of true luxury living. Cheval is more than a neighborhood—it’s a lifestyle, complete with top-rated schools, fine dining, shopping, and easy access to the Veterans Expressway for effortless travel. This is not just a home—it’s a statement. Schedule your private tour today and step into the ultimate Florida luxury lifestyle. Your dream estate
Listing Snapshot
- Price
- $880,000
- Days On Site
- N/A
- Bedrooms
- 5
- Inside Area (SqFt)
- 3,560 sqft
- Total Baths
- 3
- Full Baths
- 3
- Partial Baths
- 0
- Lot Size
- 0.35 Acres
- Year Built
- 2001
- MLS® Number
- TB8343191
- Status
- Sold
- Property Tax
- $15,785.58 (2024)
- HOA/Condo/Coop Fees
- $175 monthly
- Sq Ft Source
- Public Records
Property Details
General Features
16 items
- Acres
- 0.35
- Attached Garage
- Yes
- Direction Faces
- North
- Foundation
- Slab
- Garage
- Yes
- Garage Spaces
- 3
- Levels
- Two
- Number Of Stories
- 2
- Parking
- Attached
- Pets
- Number Limit
- Property Sub Type
- Single Family Residence
- Sewer
- Public Sewer
- SqFt Total
- 4,690
- Utilities
- Cable Available, Cable Connected, Electricity Available, Electricity Connected, Other, Sewer Available, Sewer Connected, Water Connected
- Water Source
- Public
- Zoning
- X, AE
Interior Features
16 items
- Appliances
- Bar Fridge, Dishwasher, Disposal, Dryer, Electric Water Heater, Exhaust Fan, Freezer, Microwave, Range, Range Hood, Refrigerator, Water Softener, Wine Refrigerator
- Cooling
- Central Air
- Flooring
- Laminate, Marble
- Heating
- Central
- Interior
- Built-in Features, Open Floorplan, Walk-In Closet(s)
- Laundry Features
- Laundry Room, Other
- Spa
- Yes
Rooms
| Room | Dimensions | Level | Features |
|---|---|---|---|
| Bathroom 1 | First | ||
| Bathroom 2 | Second | ||
| Bedroom 2 | Second | ||
| Bedroom 3 | Second | ||
| Kitchen | First | ||
| Laundry | First | ||
| Living Room | First | ||
| Master Bathroom | Second | ||
| Master Bedroom | Second |
Exterior Features
7 items
- Construction Details
- Block, Other
- Exterior
- Balcony, Garden, Lighting, Other, Rain Gutters
- Pool Features
- Other, Private
- Private Pool
- Yes
- Roof
- Shingle
- Spa
- Yes
- Spa Features
- In Ground
Community Features
7 items
- Association Fee
- $12.5
- Association Fee Frequency
- Monthly
- Additional Association Fee
- $1950.0
- Additional Association Fee Frequency
- Annually
- MLS Area
- 33558 - Lutz
- Township
- 27
- Roads
- Asphalt
Location
18817 Chaville Road, Lutz, FL 33558 · 33558 - Lutz


Neighborhood & Commute
ZIP Code 33558
- Median household income
- $107,558
- Income per person
- $51,319
- Households
- 11,524
- Average household size
- 2.56
- Median age
- 42.4
Source: Walk Score.
Disclosure: Community information and market data powered by Constellation Data Labs. Information is deemed reliable but not guaranteed.
Price & Status History
- Listing updated with changes from the MLS®
- Status changed to Closed
Friends & Family
Similar Homes
For sale in Lutz, single family residence, within 20% of this price.
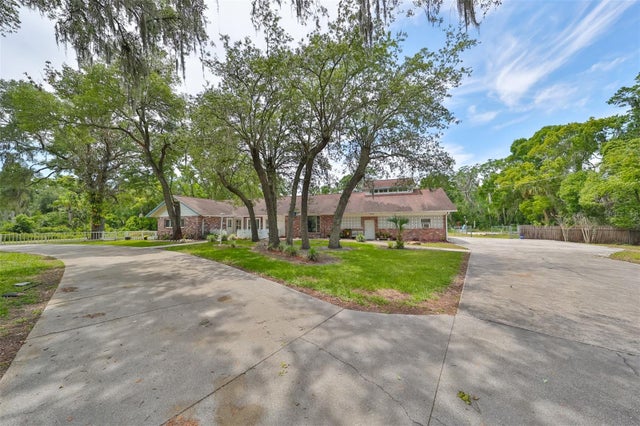 $850,000Single Family Residence SoldSold8Beds7Total Baths4,866Sqft18816 HANNA ROADLUTZ, FL 33549UNPLATTED Subdivision
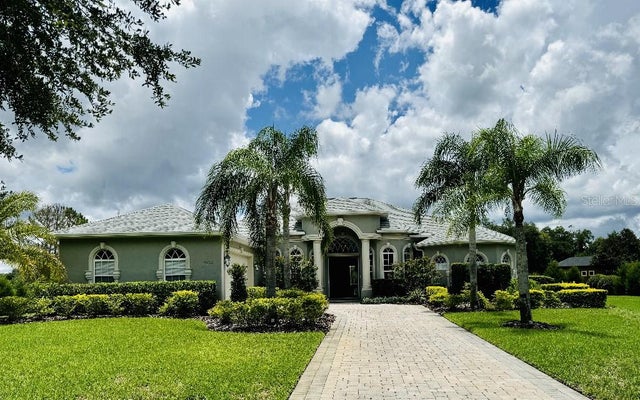 $960,000Single Family Residence SoldSold3Beds3Total Baths3,202Sqft19606 AMAZON BASIN BENDLUTZ, FL 33559SANCTUARY ON LIVINGSTON Subdivision
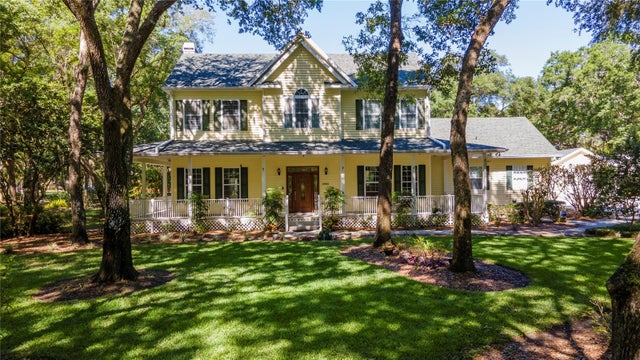 $968,000Single Family Residence SoldSold4Beds4Total Baths2,610Sqft18932 ADAMS COUNTRY WAYLUTZ, FL 33559ZIEGLER BROTHERS TRAIL Subdivision
 $990,000Single Family Residence SoldSold4Beds3Total Baths3,578Sqft412 PINE BLUFF DRIVELUTZ, FL 33549PINE CREST ESTATES Subdivision