

SoldSingle Family ResidenceSold
213 Sheffield Circle E
Palm Harbor, FL 34683
$950,000
- 4Beds
- 3Baths3 full
- 3,300Sq Ft
- $288Per Sq Ft
- 0.34Acres
- 1983Built
- Subdivision
- Barrington Oaks West
- County
- Pinellas
- MLS®
- TB8371164
Overview
Welcome to your dream home! You will love this magnificent home centrally located in one of Palm Harbor's most exclusive and highly sought after neighborhoods, Barrington Oaks West. Known for it's Tudor style homes and tree lined streets, this 4 bedroom + office + bonus room, 3 bath home blends classic architectural details with contemporary updates for the ultimate in modern living. Major updates have been made and this home has been very well maintained. New roof replacement 2022, new gutters 2022, AC 2016, new electric panel with generator hookup 2022, new exterior paint 2022, new interior paint 2023, pool resurfaced 2023, and 2021 water softener and water heater. As you enter the home, you will immediately be welcomed by spacious vaulted and coffered ceilings, adorned with exposed beams, creating an inviting ambiance throughout. At the heart of this home is the kitchen, a culinary delight with natural stone countertops, a large island and newer appliances. This home also boasts custom built-ins, with an undercounter wine fridge and custom lighting for a sophisticated touch. In addition you will find a see through fireplace from office to living room, so you can be assured it will provide warmth and charm for cozy evenings or entertaining guests. The expansive master suite is a true retreat. It boasts two generous walk-in closets, a luxurious bathroom designed for indulgence, and an added bonus room that can be used in many practical ways, such as workout room, hobby room or 2nd office. The bathroom features a walk-in shower, elegant soaking tub, large dual vanity, and premium fixtures making it the perfect space to unwind after a long day. In addition, you will find an oversized guest suite with huge sliding glass doors overlooking the swimming pool. Step outside to your private paradise where your crystal clear pool awaits under a huge screened lanai. This impressive outdoor living space accommodates large celebrations and get-togethers all year long. Enhancing the beauty of the home's lush landscape is an irrigation system that uses reclaimed water, ensuring the lawn remains vibrantly green year round. Lastly, garage floors have been epoxied for easy maintenance and plenty of room for your vehicles and/or toys. This home is not only luxurious, but also practical. Imagine all the possibilities! Located walking distance from Palm Harbor Middle School and zoned for all Palm Harbor A-rated schools, this home seamlessly combines modern amenities with timeless elegance. Don't miss the chance to make this Palm Harbor gem your forever home! Schedule your showing today.
Listing Snapshot
- Price
- $950,000
- Days On Site
- N/A
- Bedrooms
- 4
- Inside Area (SqFt)
- 3,300 sqft
- Total Baths
- 3
- Full Baths
- 3
- Partial Baths
- 0
- Lot Size
- 0.34 Acres
- Year Built
- 1983
- MLS® Number
- TB8371164
- Status
- Sold
- Property Tax
- $13,277.03 (2024)
- HOA/Condo/Coop Fees
- $61.91 monthly
- Sq Ft Source
- Public Records
Property Details
General Features
17 items
- Acres
- 0.34
- Attached Garage
- Yes
- Direction Faces
- East
- Foundation
- Slab
- Garage
- Yes
- Garage Spaces
- 2
- Levels
- One
- Number Of Stories
- 1
- Parking
- Driveway, Garage Door Opener, Garage Faces Side, On Street, Attached
- Pets
- Yes
- Property Sub Type
- Single Family Residence
- Sewer
- Public Sewer
- SqFt Total
- 3,300
- Style
- Contemporary, Tudor
- Utilities
- Cable Available, Cable Connected, Sewer Connected, Water Connected
- Water Source
- Public
- Zoning
- R-1
Interior Features
12 items
- Appliances
- Bar Fridge, Dishwasher, Disposal, Electric Water Heater, Microwave, Range, Refrigerator
- Cooling
- Central Air
- Fireplace
- Yes
- Fireplace Features
- Living Room, Other, Wood Burning
- Flooring
- Hardwood, Tile
- Furnished
- Unfurnished
- Heating
- Central
- Interior
- Built-in Features, Cathedral Ceiling(s), Coffered Ceiling(s), Crown Molding, Dry Bar, Eat-in Kitchen, High Ceilings, Open Floorplan, Stone Counters, Vaulted Ceiling(s), Walk-In Closet(s), In-Law Floorplan
- Laundry Features
- Electric Dryer Hookup, Inside, Laundry Room, Washer Hookup
Rooms
| Room | Dimensions | Level | Features |
|---|---|---|---|
| Kitchen | 15x21 | First | |
| Living Room | 23x17 | First | Bar |
| Master Bedroom | 25x15 | First |
Exterior Features
6 items
- Construction Details
- Block
- Exterior
- Lighting, Rain Gutters, Storage
- Lot Features
- Paved
- Pool Features
- Gunite, In Ground, Screen Enclosure, Private
- Private Pool
- Yes
- Roof
- Shingle
Community Features
6 items
- Association Fee
- $742.86
- Association Fee Frequency
- Annually
- MLS Area
- 34683 - Palm Harbor
- Township
- 28
- Financing Terms Available
- Cash, Conventional, VA Loan
- Roads
- Asphalt
Location
213 Sheffield Circle E, Palm Harbor, FL 34683 · 34683 - Palm Harbor


Neighborhood & Commute
ZIP Code 34683
- Median household income
- $82,570
- Income per person
- $43,023
- Households
- 14,489
- Average household size
- 2.30
- Median age
- 48.5
Source: Walk Score.
Disclosure: Community information and market data powered by Constellation Data Labs. Information is deemed reliable but not guaranteed.
Price & Status History
- Listing updated with changes from the MLS®
- Status changed to Closed
- Price changed to $999,900
Friends & Family
Similar Homes
For sale in Palm Harbor, single family residence, within 20% of this price.
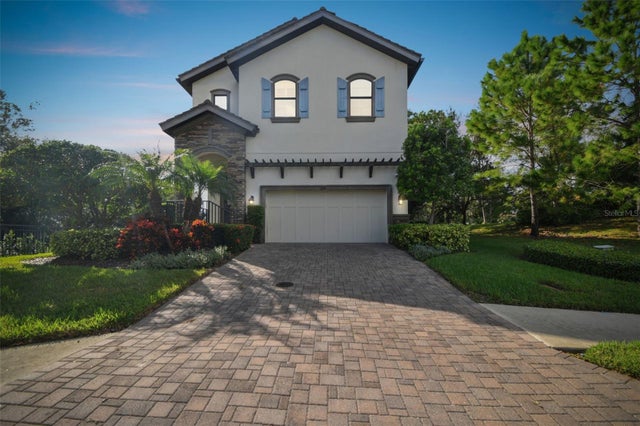 $968,000Single Family Residence SoldSold3Beds3Total Baths2,822Sqft1341 MARINELLA DRIVEPALM HARBOR, FL 34683INNISBROOK PRCL F Subdivision
 $982,500Single Family Residence SoldSold4Beds4Total Baths3,691Sqft4052 CAPITOL DRIVEPALM HARBOR, FL 34685PRESIDENTS LANDING PH 5 Subdivision
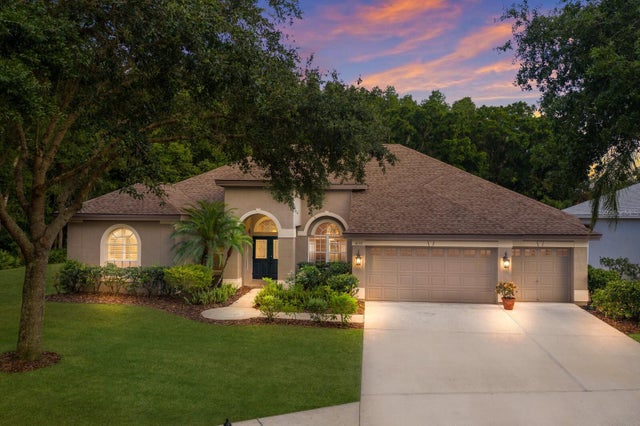 $1,000,000Single Family Residence SoldSold5Beds4Total Baths3,406Sqft4192 MORENO DRIVEPALM HARBOR, FL 34685LYNNWOOD PH 2 Subdivision
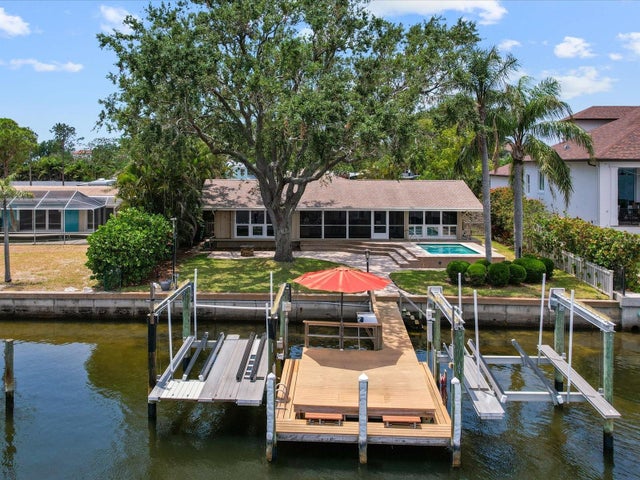 $1,000,000Single Family Residence SoldSold4Beds3Total Baths2,262Sqft150 CARLYLE DRIVEPALM HARBOR, FL 34683INDIAN BLUFF ISLAND 2ND ADD Subdivision