

SoldSingle Family ResidenceSold
1442 SW 54th Terrace
Cape Coral, FL 33914
$1,090,000
- 4Beds
- 3Baths3 full
- 2,563Sq Ft
- $425Per Sq Ft
- 0.23Acres
- 2006Built
- Subdivision
- Cape Coral
- County
- Lee
- MLS®
- TB8370202
Overview
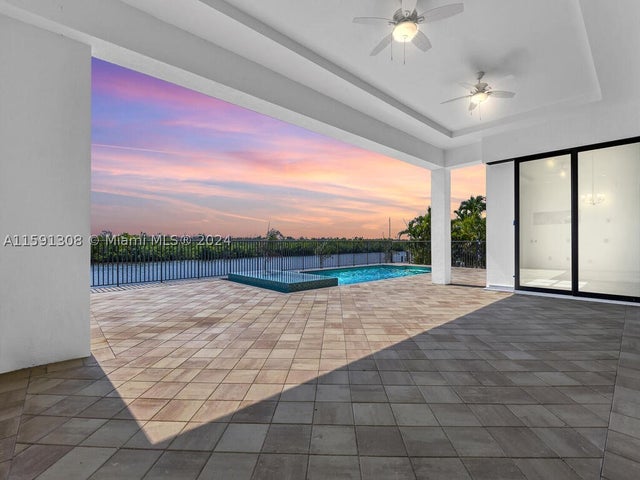
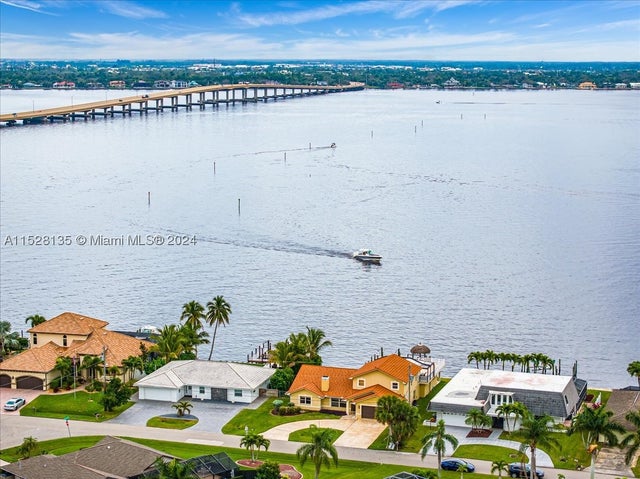
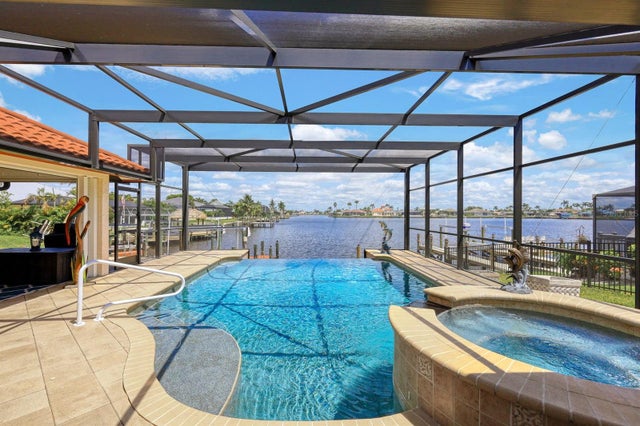
This 2006 direct Gulf Access, No Bridges, No Lock, Deep Water Canal home is 4 bedroom, 3 bath, oversized 3 car garage, pool and spa has all the features you are looking for. The home will exceed your expectations! Situated in Cape Coral's most sought after, sailboat-access, canal neighborhoods on a cul-de-sac street in the southwest area of the city and very near Cape Harbor. The open floor plan home is approximately 2,563 square feet. The exterior of the home is freshly painted with Sherwin Williams "super paint", including the soffits, gutters, and trim. In addition to the 4 bedrooms and 3 baths, there is a dining room, living room, large kitchen with dining nook, and a laundry room. Bedroom 4 is large enough to alternatively use as an office, hobby/flex room, man-cave, or any other use you can think of! The custom kitchen has 42-inch wood cabinets, the lower cabinets have pull-out shelving, granite counter tops and tumbled stone back-splash, and a kitchen island with wine rack and bookshelf. The stainless steel, double bowl, sink has a disposal, faucet with pull down sprayer, and a Culligan filtered water spigot. There is a 5 burner, built-in cook top, wall oven with microwave combination, stainless steel dishwasher, and stainless refrigerator. The pool and spa were resurfaced in 2024, also the pool pump, skimmer, and pool plumbing were replaced in 2024. The lanai and pool are enclosed by a screened pool cage, and conveniently accessed from the main bedroom, living room, and flex room. The pool deck and lanai are paver with plenty of space for a dining table, lounge chairs, or outdoor kitchen, plus there is a hot and cold outdoor shower. Additional features: travertine window sills, blinds, crown molding, 2022 water heater, a 2023 air handler, whole house water filtration system. Exterior features: concrete tile roof, the 3 car garage measures 28’ x 24’, pull-down attic access with aluminum steps, expansive paver driveway, whole house hurricane window protection, hard-wired exterior cameras (8) with DVR, Ring alarm system with doorbell, and underground electrical service. At an elevation of 9.7 feet, this home has had no flooding issues. The home is on city water and sewer, and irrigation water for landscaping. Plus, this home is conveniently located near groceries, drug stores, banks, medical offices, local shops and restaurants. Make your plans to see this great home!
Listing Snapshot
- Price
- $1,090,000
- Days On Site
- N/A
- Bedrooms
- 4
- Inside Area (SqFt)
- 2,563 sqft
- Total Baths
- 3
- Full Baths
- 3
- Partial Baths
- 0
- Lot Size
- 0.23 Acres
- Year Built
- 2006
- MLS® Number
- TB8370202
- Status
- Sold
- Property Tax
- $7,011 (2024)
- HOA/Condo/Coop Fees
- N/A
- Sq Ft Source
- Public Records
Property Details
General Features
17 items
- Acres
- 0.23
- Attached Garage
- Yes
- Direction Faces
- North
- Foundation
- Slab
- Garage
- Yes
- Garage Spaces
- 3
- Levels
- One
- Number Of Stories
- 1
- Parking
- Driveway, Garage Door Opener, Oversized, Attached
- Property Sub Type
- Single Family Residence
- Security
- Closed Circuit Camera(s), Secured Garage/Parking, Security System, Security System Owned, Smoke Detector(s)
- Sewer
- Public Sewer
- SqFt Total
- 4,503
- Style
- Florida
- Utilities
- Cable Available, Cable Connected, Electricity Connected, Phone Available, Sewer Connected, Underground Utilities, Water Connected
- Water Source
- Public
- Zoning
- R1-W
Interior Features
13 items
- Appliances
- Cooktop, Dishwasher, Disposal, Dryer, Electric Water Heater, Microwave, Range Hood, Refrigerator, Water Purifier
- Cooling
- Central Air
- Flooring
- Carpet, Ceramic Tile, Tile
- Furnished
- Unfurnished
- Heating
- Central, Electric
- Interior
- Coffered Ceiling(s), Eat-in Kitchen, High Ceilings, Open Floorplan, Stone Counters, Tray Ceiling(s), Vaulted Ceiling(s), Walk-In Closet(s)
- Laundry Features
- Inside, Laundry Closet, Laundry Room, Washer Hookup
- Spa
- Yes
- Window Features
- Window Coverings, Blinds, Window Treatments
Rooms
| Room | Dimensions | Level | Features |
|---|---|---|---|
| Kitchen | 14x16 | First | Breakfast Bar, Ceiling Fan(s), Double Vanity, Granite Counters, Kitchen Island, Pantry, Stone Counters |
| Living Room | 15x16 | First | Breakfast Bar, Ceiling Fan(s), Granite Counters, Kitchen Island, Pantry, Stone Counters |
| Master Bathroom | 24x15 | First | Double Vanity, Granite Counters, Stone Counters |
| Master Bedroom | 13x17 | First | Ceiling Fan(s) |
Exterior Features
14 items
- Construction Details
- Block, Stucco
- Exterior
- Outdoor Shower, Rain Gutters, Dock
- Lot Features
- Level, Waterfront
- Patio And Porch
- Covered, Deck, Enclosed, Front Porch, Patio, Porch, Rear Porch, Screened
- Pool Features
- Gunite, Heated, In Ground, Screen Enclosure, Solar Heat, Private
- Private Pool
- Yes
- Roof
- Tile
- Spa
- Yes
- Spa Features
- Heated, In Ground
- View
- Canal, Water, Pool
- Waterfront
- Yes
- Waterfront Features
- Canal Front
- Waterview
- Canal, Water, Pool
- Windows/Doors
- Window Coverings, Blinds, Window Treatments
Community Features
5 items
- Community Features
- Street Lights
- MLS Area
- 33914 - Cape Coral
- Township
- 45
- Financing Terms Available
- Cash, Conventional
- Roads
- Asphalt, Paved
Location
1442 SW 54th Terrace, Cape Coral, FL 33914 · 33914 - Cape Coral


Neighborhood & Commute
ZIP Code 33914
- Median household income
- $72,551
- Income per person
- $44,982
- Households
- 20,638
- Average household size
- 2.32
- Median age
- 53.3
Source: Walk Score.
Disclosure: Community information and market data powered by Constellation Data Labs. Information is deemed reliable but not guaranteed.
Price & Status History
- Listing updated with changes from the MLS®
- Status changed to Closed
- Price changed to $1,129,000
Friends & Family
Similar Homes
For sale in Cape Coral, single family residence, within 20% of this price.
 $1,100,000Single Family Residence SoldSold3Beds3Total Baths2,256Sqft1024 NW 43RD AVENUECape Coral, FL 33993Cape Coral Subdivision
 $1,055,000Single Family Residence SoldSold4Beds3Total Baths2,855Sqft2526 SE 28TH STCape Coral, FL 33094Cape Coral Subdivision
 $1,125,000Single Family Residence SoldSold3Beds3Total Baths3,027Sqft5327 SKYLINE BOULEVARDCAPE CORAL, FL 33914CAPE CORAL Subdivision
 $1,125,000Single Family Residence SoldSold3Beds3Total Baths2,531Sqft2639 SW 29TH AVECape Coral, FL 33914CAPE CORAL Subdivision