

SoldSingle Family ResidenceSold
5327 Skyline Boulevard
Cape Coral, FL 33914
$1,125,000
- 3Beds
- 3Baths3 full
- 3,027Sq Ft
- $372Per Sq Ft
- 0.28Acres
- 1988Built
- Subdivision
- Cape Coral
- County
- Lee
- MLS®
- C7480481
Overview
This SW Cape Coral Lakefront home is an entertainers dream with gorgeous water views and luscious landscaping located in the highly desired area of the Eight Lakes with an oversized lot, and Gulf access. Home is sold TURNKEY with over 3,000 sqft, 3 large bedrooms, large den, & 3 full baths, 3-car garage, & extra storage. Enter to breathtaking views of the lake & heated infinity pool/spa, with steps down to the new lakeside seating area. Many upgrades include: impact windows, new pavers, freshly painted, custom finish on garage doors, electric shutters, outdoor kitchen, boat dock w/water & electric, 2 A/C units, energy efficient metal roof, custom closet shelving, & full wall of built-ins in den. Dining room boasts a fabulous butler's pantry w/massive storage and custom lighting. The huge great room showcases a wood-burning fireplace & bar. Enjoy more lake views from the eat-in kitchen w/granite counters, new lighting & stainless appliances. Relax around the pool area with picturesque window screen views while watching visits from dolphins & manatees. New steps & landscaping have been added from lanai to the boat dock w/a captains walk & a 10,000# boat lift.
Listing Snapshot
- Price
- $1,125,000
- Days On Site
- N/A
- Bedrooms
- 3
- Inside Area (SqFt)
- 3,027 sqft
- Total Baths
- 3
- Full Baths
- 3
- Partial Baths
- 0
- Lot Size
- 0.28 Acres
- Year Built
- 1988
- MLS® Number
- C7480481
- Status
- Sold
- Property Tax
- $9,487 (2022)
- HOA/Condo/Coop Fees
- N/A
- Sq Ft Source
- Appraiser
Property Details
General Features
17 items
- Acres
- 0.28
- Attached Garage
- Yes
- Direction Faces
- West
- Foundation
- Slab
- Garage
- Yes
- Garage Spaces
- 3
- Levels
- One
- Parking
- Garage Door Opener, Workshop in Garage, Attached
- Pets
- Cats OK, Dogs OK
- Property Sub Type
- Single Family Residence
- Security
- Smoke Detector(s)
- Sewer
- Public Sewer
- SqFt Total
- 3,525
- Style
- Florida
- Utilities
- Electricity Connected, Sewer Connected, Water Connected
- Water Source
- Public
- Zoning
- R1-W
Interior Features
18 items
- Appliances
- Dishwasher, Disposal, Dryer, Electric Water Heater, Ice Maker, Microwave, Range, Refrigerator, Washer, Wine Refrigerator
- Cooling
- Central Air
- Fireplace
- Yes
- Fireplace Features
- Family Room, Masonry
- Flooring
- Carpet, Ceramic Tile
- Heating
- Electric
- Interior
- Cathedral Ceiling(s), Eat-in Kitchen, Walk-In Closet(s)
- Laundry Features
- Inside
- Spa
- Yes
- Window Features
- Skylight(s), Shutters
Rooms
| Room | Dimensions | Level | Features |
|---|---|---|---|
| Bedroom 2 | 17x12 | First | |
| Bedroom 3 | 13x12 | First | |
| Den | 13x12 | First | Ceiling Fan(s) |
| Dining Room | 19x13 | First | Granite Counters |
| Great Room | 21x18 | First | Ceiling Fan(s) |
| Kitchen | 25x9 | First | Granite Counters |
| Living Room | First | Ceiling Fan(s) | |
| Master Bedroom | 17x14 | First |
Exterior Features
15 items
- Construction Details
- Stucco
- Exterior
- Dock, Outdoor Kitchen, Storage
- Lot Features
- Waterfront
- Other Structures
- Storage
- Patio And Porch
- Covered, Deck, Screened
- Pool Features
- Gunite, Heated, In Ground, Infinity, Screen Enclosure, Private
- Private Pool
- Yes
- Roof
- Metal
- Spa
- Yes
- Spa Features
- Heated, In Ground
- View
- Lake, Water
- Waterfront
- Yes
- Waterfront Features
- Lake Privileges, Lake
- Waterview
- Lake, Water
- Windows/Doors
- Skylight(s), Shutters
Community Features
4 items
- MLS Area
- 33914 - Cape Coral
- Township
- 45
- Financing Terms Available
- Cash, Conventional, FHA, VA Loan
- Roads
- Asphalt
Location
5327 Skyline Boulevard, Cape Coral, FL 33914 · 33914 - Cape Coral


Neighborhood & Commute
ZIP Code 33914
- Median household income
- $72,551
- Income per person
- $44,982
- Households
- 20,638
- Average household size
- 2.32
- Median age
- 53.3
Source: Walk Score.
Disclosure: Community information and market data powered by Constellation Data Labs. Information is deemed reliable but not guaranteed.
Price & Status History
- Listing updated with changes from the MLS®
- Status changed to Closed
- Price changed to $1,300,000
Friends & Family
Similar Homes
For sale in Cape Coral, single family residence, within 20% of this price.
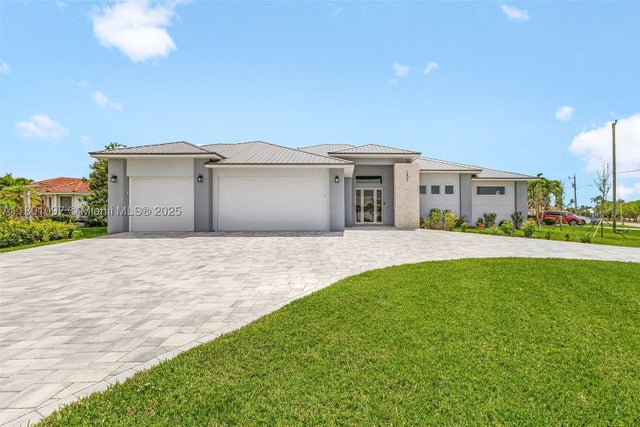 $1,175,000Single Family Residence SoldSold4Beds3Total Baths1632 SW 52nd terCape Coral, FL 33914CAPE CORAL Subdivision
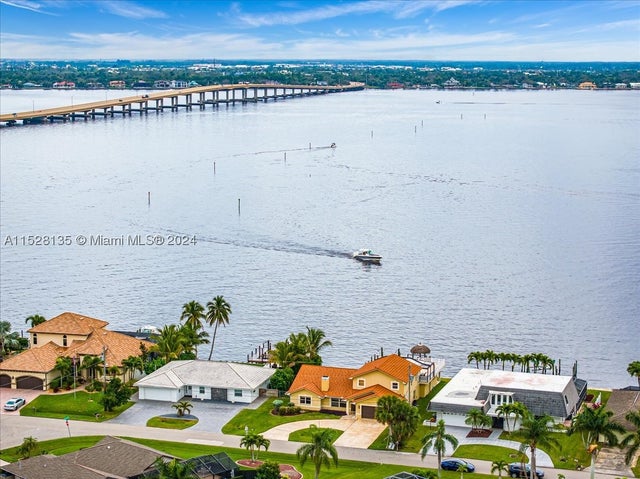 $1,055,000Single Family Residence SoldSold4Beds3Total Baths2,855Sqft2526 SE 28TH STCape Coral, FL 33094Cape Coral Subdivision
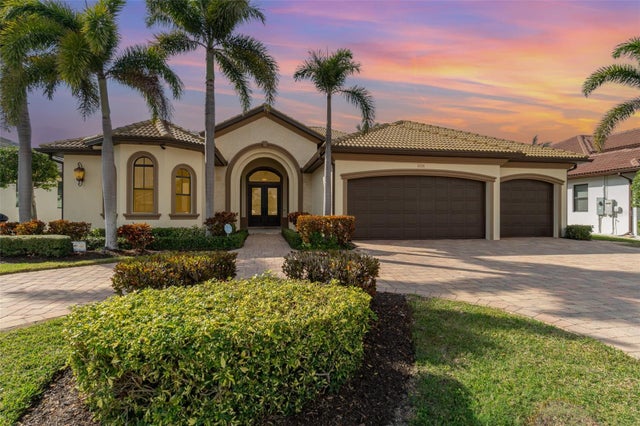 $1,200,000Single Family Residence SoldSold4Beds3Total Baths3,005Sqft3224 SURFSIDE BOULEVARDCAPE CORAL, FL 33914CAPE CORAL Subdivision
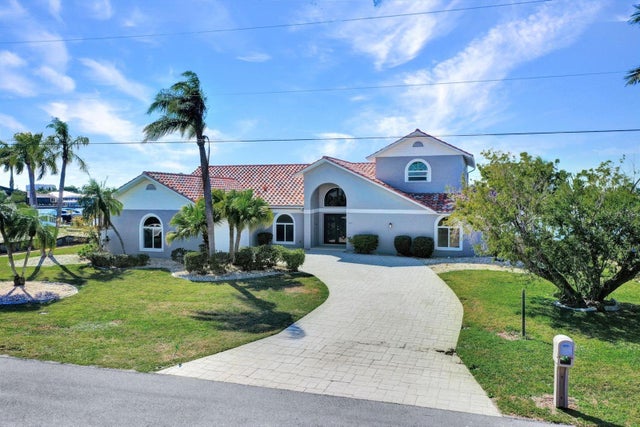 $1,200,000Single Family Residence SoldSold4Beds4Total Baths3,294Sqft5216 SW 5TH PLACECAPE CORAL, FL 33914CAPE CORAL Subdivision