

SoldSingle Family ResidenceSold
2728 Gleason Parkway
Cape Coral, FL 33914
$1,250,000
- 3Beds
- 3Baths2 full, 1 half
- 2,879Sq Ft
- $434Per Sq Ft
- 0.24Acres
- 2014Built
- Subdivision
- Cape Coral
- County
- Lee
- MLS®
- A4590747
Overview
Welcome to your Southwest Cape Coral oasis! This luxurious waterfront home offers a STUNNING VIEW DOWN A GULF ACCESS CANAL, providing a picturesque backdrop from the moment you step inside. BUILT IN 2014, this home features a tile roof, HUGE composite boat dock with boat lift with water and electric available at the dock, SALTWATER HEATED POOL AND SPA, outdoor kitchen, TRAVERTINE POOL DECK, and pavered driveway. BONUS ROOM IN GARAGE PERFECT FOR STORAGE OR A WORKSHOP. Inside, you'll find granite countertops, stainless appliances, a large island, and separate oven. The BONUS FLEX ROOM could be used as a mother-in-law suite. With impact windows and ZERO CORNER sliders, tray ceilings with crown molding, and elegant fixtures throughout, this Tundra Homes "Casa Del Sol" model is the epitome of luxury living. Don't miss out on this waterfront paradise - schedule a showing today! ASSUMABLE FLOOD INSURANCE POLICY!
Listing Snapshot
- Price
- $1,250,000
- Days On Site
- N/A
- Bedrooms
- 3
- Inside Area (SqFt)
- 2,879 sqft
- Total Baths
- 3
- Full Baths
- 2
- Partial Baths
- 1
- Lot Size
- 0.24 Acres
- Year Built
- 2014
- MLS® Number
- A4590747
- Status
- Sold
- Property Tax
- $10,478.44 (2022)
- HOA/Condo/Coop Fees
- N/A
- Sq Ft Source
- Public Records
Property Details
General Features
17 items
- Acres
- 0.24
- Attached Garage
- Yes
- Direction Faces
- North
- Foundation
- Slab
- Garage
- Yes
- Garage Spaces
- 2
- Levels
- One
- Number Of Stories
- 1
- Parking
- Circular Driveway, Covered, Driveway, Garage Door Opener, Attached
- Property Sub Type
- Single Family Residence
- Security
- Security System Owned
- Sewer
- Public Sewer
- SqFt Total
- 5,468
- Style
- Ranch
- Utilities
- Cable Available, Cable Connected, Electricity Available, Electricity Connected, Phone Available, Sewer Available, Sewer Connected, Water Available, Water Connected
- Water Source
- Public
- Zoning
- R1-W
Interior Features
13 items
- Appliances
- Convection Oven, Cooktop, Dishwasher, Disposal, Dryer, Electric Water Heater, Exhaust Fan, Ice Maker, Microwave, Range Hood, Refrigerator, Washer, Wine Refrigerator
- Cooling
- Central Air, Humidity Control
- Flooring
- Carpet, Tile
- Furnished
- Unfurnished
- Heating
- Central
- Interior
- Coffered Ceiling(s), Crown Molding, High Ceilings, Open Floorplan, Stone Counters, Tray Ceiling(s), Walk-In Closet(s)
- Laundry Features
- Inside
- Spa
- Yes
- Window Features
- Insulated Windows
Rooms
| Room | Dimensions | Level | Features |
|---|---|---|---|
| Bonus Room | First | ||
| Great Room | First | Ceiling Fan(s) | |
| Kitchen | First | ||
| Master Bedroom | First |
Exterior Features
16 items
- Construction Details
- Concrete, Stucco
- Exterior
- Dog Run, Garden, Lighting, Outdoor Grill, Outdoor Kitchen, Outdoor Shower, Rain Gutters, Storage, Dock
- Fencing
- Chain Link
- Lot Features
- Paved, Waterfront
- Other Structures
- Outdoor Kitchen, Storage
- Patio And Porch
- Covered, Deck, Front Porch, Patio, Porch, Rear Porch, Screened
- Pool Features
- Gunite, Heated, In Ground, Salt Water, Private
- Private Pool
- Yes
- Roof
- Tile
- Spa
- Yes
- Spa Features
- In Ground
- View
- Canal, Water, Pool
- Waterfront
- Yes
- Waterfront Features
- Canal Front
- Waterview
- Canal, Water, Pool
- Windows/Doors
- Insulated Windows
Community Features
4 items
- MLS Area
- 33914 - Cape Coral
- Township
- 45
- Financing Terms Available
- Cash, Conventional
- Roads
- Paved
Location
2728 Gleason Parkway, Cape Coral, FL 33914 · 33914 - Cape Coral


Neighborhood & Commute
ZIP Code 33914
- Median household income
- $72,551
- Income per person
- $44,982
- Households
- 20,638
- Average household size
- 2.32
- Median age
- 53.3
Source: Walk Score.
Disclosure: Community information and market data powered by Constellation Data Labs. Information is deemed reliable but not guaranteed.
Price & Status History
- Listing updated with changes from the MLS®
- Status changed to Closed
- Price changed to $1,399,500
Friends & Family
Similar Homes
For sale in Cape Coral, single family residence, within 20% of this price.
 $1,250,000Single Family Residence SoldSold4Beds4Total Baths3,280Sqft1534 SW 49TH TERRACECAPE CORAL, FL 33914CAPE CORAL Subdivision
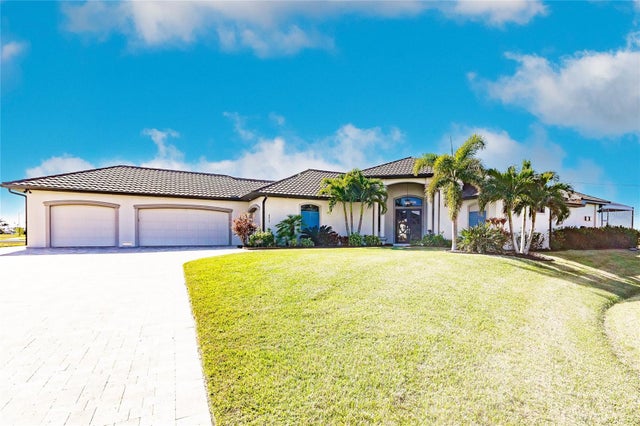 $1,230,000Single Family Residence SoldSold3Beds3Total Baths2,906Sqft4638 NW 32ND STREETCAPE CORAL, FL 33993CAPE CORAL Subdivision
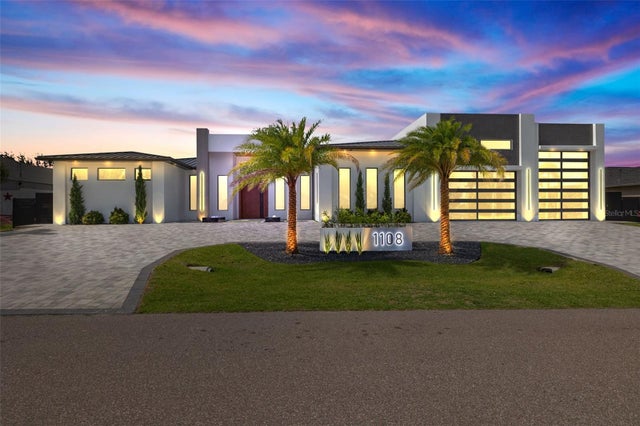 $1,300,000Single Family Residence SoldSold6Beds6Total Baths4,831Sqft1108 SW 24TH STREETCAPE CORAL, FL 33991CAPE CORAL Subdivision
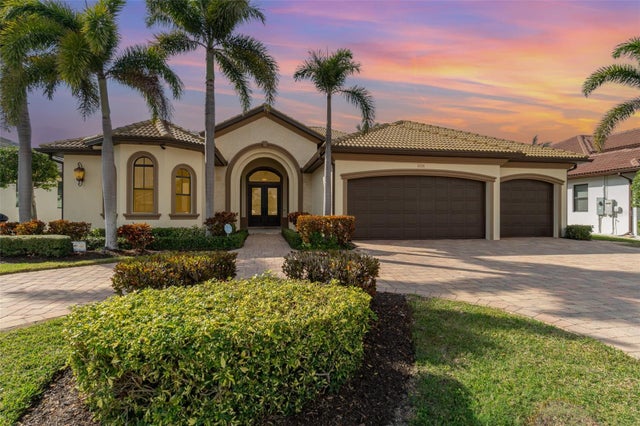 $1,200,000Single Family Residence SoldSold4Beds3Total Baths3,005Sqft3224 SURFSIDE BOULEVARDCAPE CORAL, FL 33914CAPE CORAL Subdivision