

SoldSingle Family ResidenceSold
2824 SW 35th Street
Cape Coral, FL 33914
$1,670,000
- 4Beds
- 4Baths4 full
- 2,700Sq Ft
- $619Per Sq Ft
- 0.23Acres
- 2025Built
- Subdivision
- Cape Coral
- County
- Lee
- MLS®
- C7519093
Overview
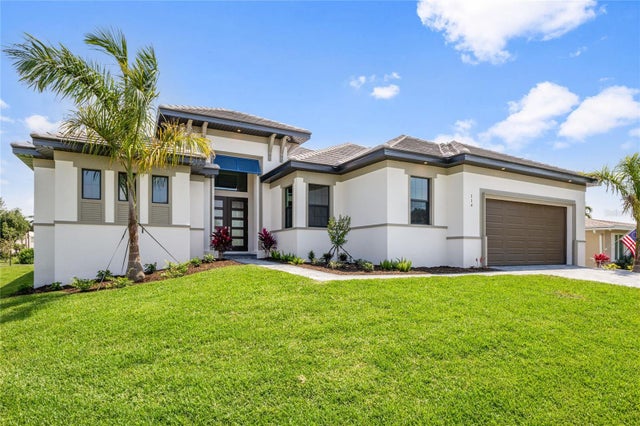
One or more photo(s) has been virtually staged. Welcome to this STUNNING NEW CONSTRUCTION Gulf Access home offering 2,700 sq. ft. of living space, ideally positioned on the 135-ft-wide Durango Canal with desirable SOUTHERN rear exposure and Gulf Access by boat. This exceptional residence features 4 Bedrooms plus a Den, 4 Full Bathrooms, and a Spacious 3-Car Garage that INCLUDES an 8,000lb Car Lift, complemented by a durable TILE Roof and thoughtful high-end finishes throughout.
Step inside to an open-concept layout highlighted by soaring 14-ft ceilings in the main living area and minimum 12-ft ceilings in all bedrooms, creating a bright and expansive living environment. Large impact-resistant sliding glass doors fill the home with natural light and seamlessly connect indoor and outdoor living. Porcelain tile flooring runs throughout the home, offering both elegance and durability. The gourmet kitchen is designed for both style and function, featuring quartz countertops, stainless steel appliances, sleek modern contemporary cabinetry, and a large waterfall island with additional seating, ideal for entertaining. The kitchen flows effortlessly into the dining and living areas, all overlooking the pool and wide canal. The primary bedroom features a creative accent wall and serves as a private waterfront retreat with direct lanai access, two oversized walk-in closets with built-in shelving, and a spa-inspired bathroom featuring dual vanities, a soaking tub, and a spacious walk-in shower with designer tile finishes. Outdoor living is elevated with a screened lanai equipped with electric shutters, offering comfort, privacy, and storm protection.
A Large Heated Pool (30x14) with a soaking area and Spa equipped with the best pool equipment all controlled through an App. An outdoor grill station with extra seating and an entertainment wall area with a large mounted TV. Boating enthusiasts will appreciate the Gulf-access waterfront location on a wide canal, while the 3-car garage includes an 8,000-lb vehicle lift, perfect for car enthusiasts or additional storage flexibility.
No expense spared - - additional highlights include a large circular driveway, higher building elevation, tropical landscaping, city water and sewer with all assessments paid, and a prime location. There’s so much to see, schedule an appointment today! This home is 100% completed and move-in ready.
Listing Snapshot
- Price
- $1,670,000
- Days On Site
- N/A
- Bedrooms
- 4
- Inside Area (SqFt)
- 2,700 sqft
- Total Baths
- 4
- Full Baths
- 4
- Partial Baths
- 0
- Lot Size
- 0.23 Acres
- Year Built
- 2025
- MLS® Number
- C7519093
- Status
- Sold
- Property Tax
- $3,628.01 (2024)
- HOA/Condo/Coop Fees
- N/A
- Sq Ft Source
- Builder
Property Details
General Features
16 items
- Acres
- 0.23
- Attached Garage
- Yes
- Direction Faces
- North
- Foundation
- Slab
- Garage
- Yes
- Garage Spaces
- 3
- Levels
- One
- Parking
- Attached
- Pets
- Yes
- Property Condition
- New Construction
- Property Sub Type
- Single Family Residence
- Sewer
- Public Sewer
- SqFt Total
- 4,057
- Utilities
- Electricity Connected, Sewer Connected, Water Connected
- Water Source
- Public
- Zoning
- R1-W
Interior Features
24 items
- Appliances
- Bar Fridge, Cooktop, Dishwasher, Disposal, Dryer, Microwave, Refrigerator, Washer, Wine Refrigerator
- Cooling
- Central Air
- Fireplace
- Yes
- Fireplace Features
- Living Room
- Flooring
- Tile
- Furnished
- Unfurnished
- Heating
- Central, Electric
- Interior
- Built-in Features, Coffered Ceiling(s), Eat-in Kitchen, High Ceilings, Open Floorplan, Walk-In Closet(s)
- Laundry Features
- Electric Dryer Hookup, Inside, Laundry Room, Washer Hookup
- Spa
- Yes
Rooms
| Room | Dimensions | Level | Features |
|---|---|---|---|
| Balcony/Porch/Lanai | First | ||
| Bathroom 1 | First | ||
| Bathroom 2 | First | ||
| Bathroom 3 | First | ||
| Bedroom 1 | First | ||
| Bedroom 2 | First | ||
| Bedroom 3 | First | ||
| Dining Room | First | ||
| Kitchen | First | ||
| Laundry | First | ||
| Living Room | First | ||
| Master Bathroom | First | ||
| Master Bedroom | First | ||
| Office | First |
Exterior Features
12 items
- Construction Details
- Concrete, Stucco
- Exterior
- Lighting, Outdoor Grill, Outdoor Kitchen, Outdoor Shower
- Lot Features
- Waterfront
- Pool Features
- Gunite, Heated, In Ground, Salt Water, Screen Enclosure, Private
- Private Pool
- Yes
- Roof
- Tile
- Spa
- Yes
- Spa Features
- Heated, In Ground
- View
- Canal, Water
- Waterfront
- Yes
- Waterfront Features
- Canal Front
- Waterview
- Canal, Water
Community Features
4 items
- MLS Area
- 33914 - Cape Coral
- Township
- 45
- Financing Terms Available
- Cash, Conventional, FHA
- Roads
- Paved
Location
2824 SW 35th Street, Cape Coral, FL 33914 · 33914 - Cape Coral


Neighborhood & Commute
ZIP Code 33914
- Median household income
- $72,551
- Income per person
- $44,982
- Households
- 20,638
- Average household size
- 2.32
- Median age
- 53.3
Source: Walk Score.
Disclosure: Community information and market data powered by Constellation Data Labs. Information is deemed reliable but not guaranteed.
Price & Status History
- Listing updated with changes from the MLS®
- Status changed to Closed
Friends & Family
Similar Homes
For sale in Cape Coral, single family residence, within 20% of this price.
 $1,660,000Single Family Residence SoldSold3Beds3Total Baths2,570Sqft2203 SW 52ND STREETCAPE CORAL, FL 33914CAPE CORAL Subdivision
 $1,700,000Single Family Residence SoldSold3Beds3Total Baths2,708Sqft114 SW 52ND STREETCAPE CORAL, FL 33914CAPE CORAL Subdivision
 $1,630,000Single Family Residence SoldSold4Beds4Total Baths2,680Sqft4833 SW 25TH PLACECAPE CORAL, FL 33914CAPE CORAL Subdivision
 $1,540,000Single Family Residence SoldSold3Beds3Total Baths2,456Sqft5228 SW 20TH AVENUECAPE CORAL, FL 33914CAPE CORAL Subdivision