

SoldSingle Family ResidenceSold
3434 NW 46th Pl
Cape Coral, FL 33993
$1,510,000
- 3Beds
- 5Baths4 full, 1 half
- 3,784Sq Ft
- $399Per Sq Ft
- 2025Built
- Subdivision
- Cape Coral
- County
- Lee
- MLS®
- A12004855
Overview
Experience modern coastal luxury in this custom-built 2025 waterfront home with direct sailboat access to the Gulf. Offering 3,784 square feet of beautifully crafted living space, this residence blends elegance with function. The home features 3 oversized bedrooms, a private office, a theater/flex room with bar, and 4.5 bathrooms. Each bedroom includes an en-suite bath, while one guest suite offers a private washer and dryer—ideal for extended stays or multigenerational living. The chef’s kitchen impresses with a pot filler, two waterfall-edge islands with seating for eight, and a walk-in butler’s pantry with a second dishwasher—perfect for entertaining. Motion-activated kick lighting and dimmable lighting enhance ambiance throughout. Built for durability and efficiency, the home includes hurricane-impact windows and doors, Icynene insulation, a whole-home reverse osmosis system, and a Fuji septic system. Outdoor living features retractable and hurricane screens, mini-split systems in the garage and lanai, and a built-in bug misting system. The lanai and pool area showcase premium FloCo rubber flooring—slip-resistant, cool-to-the-touch, and highly durable.A 1,200+ square foot air-conditioned garage with 17-foot ceilings and a door opening to the lanai completes this exceptional property.
Listing Snapshot
- Price
- $1,510,000
- Days On Site
- N/A
- Bedrooms
- 3
- Inside Area (SqFt)
- 3,784 sqft
- Total Baths
- 5
- Full Baths
- 4
- Partial Baths
- 1
- Lot Size
- N/A
- Year Built
- 2025
- MLS® Number
- A12004855
- Status
- Sold
- Property Tax
- $3,061 (2025)
- HOA/Condo/Coop Fees
- N/A
- Sq Ft Source
- Plans
Property Details
General Features
13 items
- Attached Garage
- Yes
- Direction Faces
- East
- Disclosures
- Flood Plain Disclosure, Seller Disclosure
- Garage
- Yes
- Garage Spaces
- 3
- Levels
- Two
- Parking
- Attached, Driveway, Garage, RV Access/Parking
- Property Sub Type
- Single Family Residence
- Security
- Smoke Detector(s)
- Sewer
- Septic Tank
- Style
- Detached, TwoStory
- Water Source
- Private, Well
- Zoning
- Residential
Interior Features
7 items
- Appliances
- Dryer, Dishwasher, Electric Range, Disposal, Microwave, Refrigerator, Water Softener Owned, Washer, Oven
- Cooling
- Central Air
- Flooring
- Vinyl
- Furnished
- Negotiable
- Heating
- Heat Pump
- Interior
- Eat-in Kitchen, Pantry, Bar
- Spa
- Yes
Exterior Features
12 items
- Construction Details
- Block
- Exterior
- Balcony
- Frontage
- 80
- Lot Features
- Waterfront
- Patio And Porch
- Porch
- Pool Features
- Private
- Private Pool
- Yes
- Roof
- Metal
- Spa
- Yes
- View
- Canal, Ocean
- Waterfront
- Yes
- Waterview
- Canal, Ocean
Community Features
2 items
- MLS Area
- 5940 Florida Other
- Financing Terms Available
- Cash, Conventional, FHA, VA Loan
Location
3434 NW 46th Pl, Cape Coral, FL 33993 · 5940 Florida Other


Neighborhood & Commute
ZIP Code 33993
- Median household income
- $79,851
- Income per person
- $37,114
- Households
- 12,201
- Average household size
- 2.77
- Median age
- 43.0
Source: Walk Score.
Disclosure: Community information and market data powered by Constellation Data Labs. Information is deemed reliable but not guaranteed.
Price & Status History
- Listing updated with changes from the MLS®
- Status changed to Closed
- Price changed to $1,590,000
Friends & Family
Similar Homes
For sale in Cape Coral, single family residence, within 20% of this price.
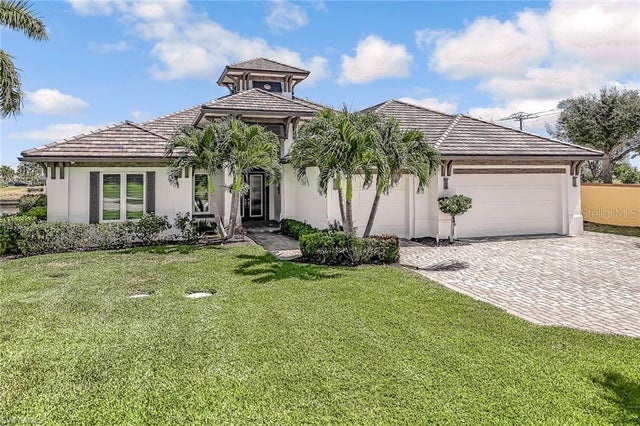 $1,499,999Single Family Residence SoldSold4Beds5Total Baths3,639Sqft921 W CAPE ESTATES CIRCLECAPE CORAL, FL 33993WEST CAPE ESTATES Subdivision
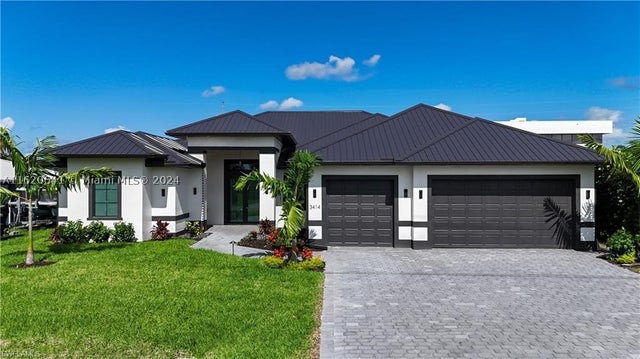 $1,525,000Single Family Residence SoldSold5Beds5Total Baths3414 SE 16TH PLCape Coral, FL 33904Palaco Grande Subdivision
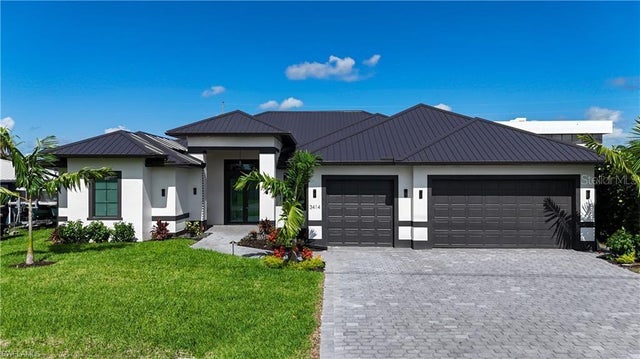 $1,525,000Single Family Residence SoldSold5Beds5Total Baths3,040Sqft3414 SE 16TH PLACECAPE CORAL, FL 33904CAPE CORAL Subdivision
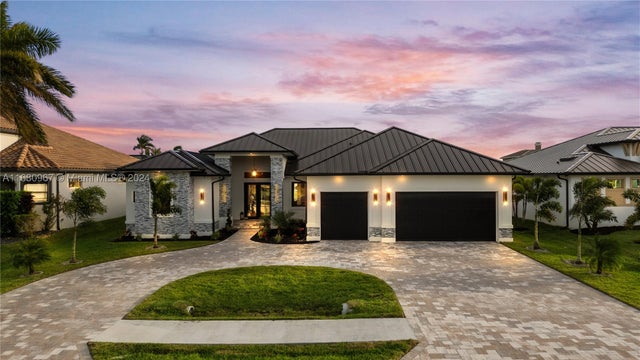 $1,490,000Single Family Residence SoldSold5Beds5Total Baths3,045Sqft2814 Gleason ParkwayCape Coral, FL 33914Cape Coral Subdivision