

SoldSingle Family ResidenceSold
123 SW 53rd Street
Cape Coral, FL 33914
$1,900,000
- 5Beds
- 6Baths5 full, 1 half
- 3,546Sq Ft
- $536Per Sq Ft
- 0.46Acres
- 2007Built
- Subdivision
- Cape Coral
- County
- Lee
- MLS®
- C7519513
Overview
Welcome to 123 SW 53rd St, a one-of-a-kind Direct Sailboat Gulf Access estate offering the ultimate in Southwest Florida waterfront living. This 5-bedroom, 6-bathroom home spans over 3,500 sq ft and sits on nearly half an acre with 160 feet of direct sailboat access along a wide canal. The property includes two beautifully landscaped lots. One is fully fenced with a large paver patio and separate buildable parcel. Boaters will appreciate the full-length captain’s walk, 20,000 lb and 7,000 lb lifts, and quick access to open water. Inside, the home has been fully remodeled with high-end finishes while preserving its Mediterranean charm. Elegant details include crown molding, 12-inch baseboards, recessed lighting, and sophisticated flooring throughout. The primary suite is amazing, with tall ceilings, natural light, lanai access, and a luxurious en suite bath with marble walls, a soaking tub, and a glass-enclosed shower. Upstairs, three guest suites each have private bathrooms, including one with a balcony overlooking the pool and canal. A fifth bedroom on the main level features floor-to-ceiling windows. Centered around a stunning courtyard-style pool and spa, the home is built for relaxation and entertaining. The resort-style outdoor space includes a tanning shelf, built-in spa, custom lighting, and a screened enclosure. The lanai is equally impressive with wood-paneled ceilings, an outdoor kitchen, and a pool bath. The chef’s kitchen is outfitted with custom cabinetry, two-tone quartz counters, Viking gas range, Sub-Zero fridge with matching panels, drink drawers, and dual sinks. A butler’s pantry with glass-front cabinets adds extra storage and bar space, and the formal dining room includes a hidden storage area behind wainscoting. The family room opens to the lanai through zero-corner sliders, and the living room offers built-in shelving, backlit arches, and a gas fireplace. A flex loft upstairs provides an ideal home office space. Additional features include impact windows and doors, a three-car garage, circular paver driveway, a hurricane screen, and a $150,000 solar system that keeps electric bills around $40/month. This home has NEVER FLOODED in any storm. Located at the end of a quiet cul-de-sac, just minutes from Tarpon Pointe, Cape Harbour, and downtown Cape Coral. A rare opportunity for luxury, privacy, and quick Gulf access in one of the city’s most sought-after neighborhoods.
Listing Snapshot
- Price
- $1,900,000
- Days On Site
- N/A
- Bedrooms
- 5
- Inside Area (SqFt)
- 3,546 sqft
- Total Baths
- 6
- Full Baths
- 5
- Partial Baths
- 1
- Lot Size
- 0.46 Acres
- Year Built
- 2007
- MLS® Number
- C7519513
- Status
- Sold
- Property Tax
- $30,016.57 (2024)
- HOA/Condo/Coop Fees
- N/A
- Sq Ft Source
- Appraiser
Property Details
General Features
17 items
- Acres
- 0.46
- Attached Garage
- Yes
- Direction Faces
- South
- Energy Features
- Solar
- Foundation
- Slab
- Garage
- Yes
- Garage Spaces
- 3
- Levels
- Two
- Number Of Stories
- 2
- Parking
- Attached
- Property Sub Type
- Single Family Residence
- Security
- Smoke Detector(s)
- Sewer
- Public Sewer
- SqFt Total
- 4,333
- Utilities
- Natural Gas Available, Cable Available, Electricity Connected, Natural Gas Connected, Sewer Connected, Water Connected
- Water Source
- Public
- Zoning
- R1
Interior Features
14 items
- Appliances
- Cooktop, Dishwasher, Disposal, Dryer, Microwave, Range, Refrigerator, Washer
- Cooling
- Central Air
- Fireplace
- Yes
- Fireplace Features
- Gas
- Flooring
- Carpet, Tile
- Furnished
- Partially
- Heating
- Central, Electric
- Interior
- Built-in Features, Other, Walk-In Closet(s)
- Laundry Features
- Inside
- Spa
- Yes
Rooms
| Room | Dimensions | Level | Features |
|---|---|---|---|
| Kitchen | First | ||
| Living Room | First | ||
| Master Bathroom | First | ||
| Master Bedroom | First |
Exterior Features
13 items
- Construction Details
- Stucco
- Exterior
- Courtyard, Other, Outdoor Grill, Storage, Dock
- Lot Features
- Waterfront
- Patio And Porch
- Patio
- Pool Features
- Gunite, Heated, In Ground, Screen Enclosure, Private
- Private Pool
- Yes
- Roof
- Tile
- Spa
- Yes
- Spa Features
- Heated, In Ground
- View
- Canal, Water
- Waterfront
- Yes
- Waterfront Features
- Canal Front
- Waterview
- Canal, Water
Community Features
4 items
- MLS Area
- 33914 - Cape Coral
- Township
- 45
- Financing Terms Available
- Cash, Conventional, FHA, VA Loan
- Roads
- Paved
Location
123 SW 53rd Street, Cape Coral, FL 33914 · 33914 - Cape Coral


Neighborhood & Commute
ZIP Code 33914
- Median household income
- $72,551
- Income per person
- $44,982
- Households
- 20,638
- Average household size
- 2.32
- Median age
- 53.3
Source: Walk Score.
Disclosure: Community information and market data powered by Constellation Data Labs. Information is deemed reliable but not guaranteed.
Price & Status History
- Listing updated with changes from the MLS®
- Status changed to Closed
Friends & Family
Similar Homes
For sale in Cape Coral, single family residence, within 20% of this price.
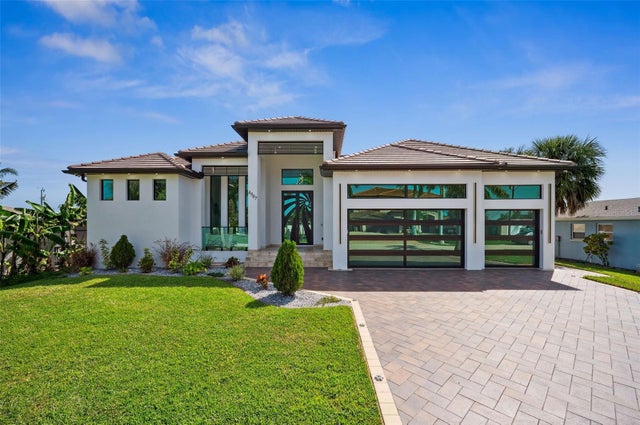 $1,900,000Single Family Residence SoldSold4Beds5Total Baths3,236Sqft4907 SANTA MONICA COURTCAPE CORAL, FL 33904CAPE CORAL Subdivision
 $1,900,000Single Family Residence SoldSold5Beds6Total Baths3,546Sqft123 SW 53rd StCape Coral, FL 33914Cape Coral Subdivision
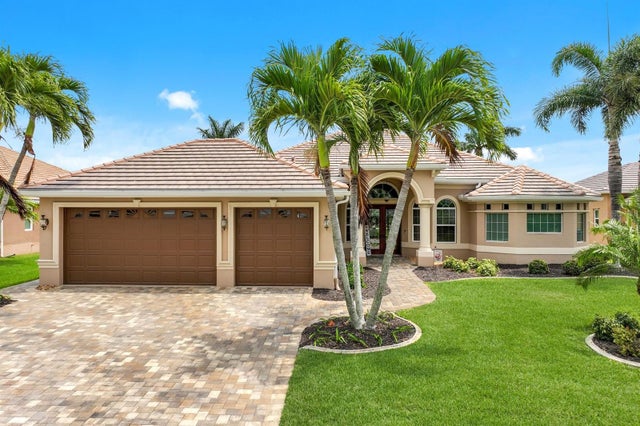 $1,900,000Single Family Residence SoldSold3Beds4Total Baths3,046Sqft5605 LANCELOT LANECAPE CORAL, FL 33914CAPE CORAL Subdivision
 $1,925,000Single Family Residence SoldSold3Beds3Total Baths2,781Sqft5205 Tamiami CTCape Coral, FL 33904Cape Coral Subdivision