

SoldSingle Family ResidenceSold
5201 Skylark Ct
Cape Coral, FL 33904
$2,760,000
- 3Beds
- 3Baths3 full
- 2,683Sq Ft
- $1,029Per Sq Ft
- 0.3119Acres
- 2023Built
- Subdivision
- Cape Coral
- County
- Lee
- MLS®
- A12014245
Overview
AMAZING INTERSECTING CANAL VIEWS! BIMINI CANAL LUXURY HOME WITH 240 FEET OF WATERFRONT, DIRECT GULF ACCESS WITH NO BRIDGES, AND A PREMIER BOATING LOCATION! Welcome to this 2023-built showpiece at the end of a quiet cul-de-sac on an OVERSIZED .31 ACRE LOT. Positioned on the Bimini Canal with 200-foot-wide INTERSECTING CANAL views, this 3-bedroom + office, 3-bath home offers 2,683 sq ft, premium upgrades, custom finishes, and high-end details throughout.
The great room features coffered ceilings, designer lighting, premium flooring, linear fireplace, and 90-degree zero-corner sliders opening to the lanai, pool, and water views. The kitchen includes custom countertops, premium cabinetry, Sub-Zero and Wolf appliances, Wolf 6-burner gas stove, island, RO water filtration, and beautiful fixtures.
Outdoor living includes screened lanai, heated saltwater pool/spa, tanning shelf, paver deck, and outdoor kitchen with Bull gas grill, flat top grill, 2-burner station, Big Green Egg smoker, sink, and disposal. Two 120-gallon propane tanks serve the stove and outdoor 2-burner unit.
Waterfront setup offers a dock with 7,000 lb covered boat lift, water and electric on both docks, and a captain’s walk designed for a 40–44 foot yacht.
Features include 3-car garage, laundry room with built-ins, impact windows/doors, electric hurricane shutters and interior sun shades, 400 amp service, generator wiring prep, raised foundation, higher seawall, and landscaping. Near Bimini Square.
Listing Snapshot
- Price
- $2,760,000
- Days On Site
- N/A
- Bedrooms
- 3
- Inside Area (SqFt)
- 2,683 sqft
- Total Baths
- 3
- Full Baths
- 3
- Partial Baths
- 0
- Lot Size
- 0.3119 Acres
- Year Built
- 2023
- MLS® Number
- A12014245
- Status
- Sold
- Property Tax
- $22,189 (2025)
- HOA/Condo/Coop Fees
- N/A
- Sq Ft Source
- Plans
Property Details
General Features
14 items
- Attached Garage
- Yes
- Direction Faces
- Southeast
- Disclosures
- Flood Plain Disclosure, Seller Disclosure
- Garage
- Yes
- Garage Spaces
- 3
- Parking
- Attached, Driveway, Garage, Guest, Paver Block, Garage Door Opener
- Property Sub Type
- Single Family Residence
- Security
- Other, Security System Owned, Smoke Detector(s)
- Sewer
- Public Sewer
- SqFt Total
- 3,553
- Style
- Detached, OneStory
- Utilities
- Cable Available
- Water Source
- Public
- Zoning
- R1
Interior Features
8 items
- Appliances
- Dryer, Dishwasher, Disposal, Gas Range, Microwave, Refrigerator, Wine Cooler, Washer, Oven
- Cooling
- Central Air, Ceiling Fan(s), Electric
- Fireplace
- Yes
- Flooring
- Carpet, Tile
- Furnished
- Negotiable
- Heating
- Central, Electric
- Interior
- Wet Bar, Breakfast Bar, High Ceilings, Kitchen Island, Pantry, Walk-In Closet(s)
- Spa
- Yes
Exterior Features
15 items
- Construction Details
- Block, Stucco
- Exterior
- Lighting, Outdoor Grill
- Frontage
- 240
- Lot Features
- Waterfront
- Patio And Porch
- Patio, Porch, Screened
- Pool Features
- Heated, In Ground, Other, Screen Enclosure, Private
- Private Pool
- Yes
- Road Frontage
- City Street
- Roof
- Flat, Tile
- Spa
- Yes
- Spa Features
- Heated, In Ground
- View
- Canal, Water
- Waterfront
- Yes
- Waterfront Features
- Canal Front, Ocean Access
- Waterview
- Canal, Water
Community Features
3 items
- MLS Area
- 5940 Florida Other
- Financing Terms Available
- Cash, Conventional, VA Loan
- Roads
- Paved
Location
5201 Skylark Ct, Cape Coral, FL 33904 · 5940 Florida Other


Neighborhood & Commute
ZIP Code 33904
- Median household income
- $68,292
- Income per person
- $42,231
- Households
- 16,354
- Average household size
- 2.06
- Median age
- 55.8
Source: Walk Score.
Disclosure: Community information and market data powered by Constellation Data Labs. Information is deemed reliable but not guaranteed.
Price & Status History
- Listing updated with changes from the MLS®
- Status changed to Closed
- Price changed to $2,795,000
Friends & Family
Similar Homes
For sale in Cape Coral, single family residence, within 20% of this price.
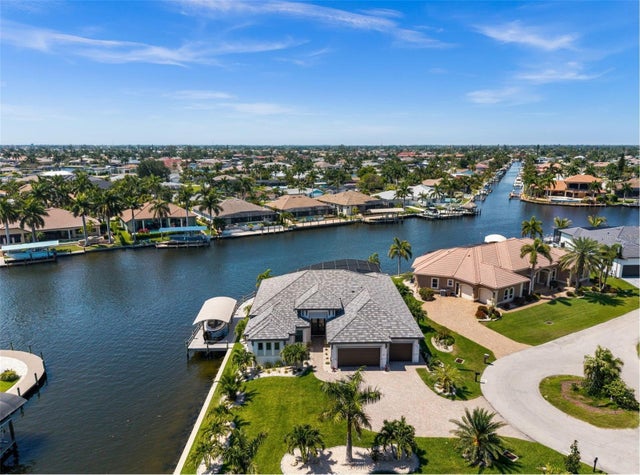 $2,760,000Single Family Residence SoldSold3Beds3Total Baths2,683Sqft5201 SKYLARK COURTCAPE CORAL, FL 33904CAPE CORAL Subdivision
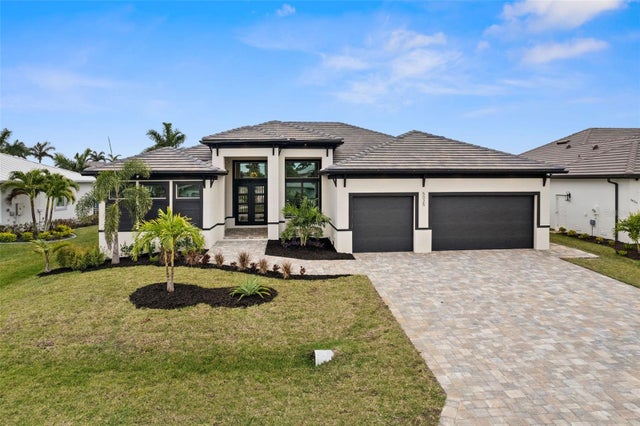 $2,590,000Single Family Residence SoldSold4Beds5Total Baths2,954Sqft5025 SORRENTO COURTCAPE CORAL, FL 33904CAPE CORAL Subdivision
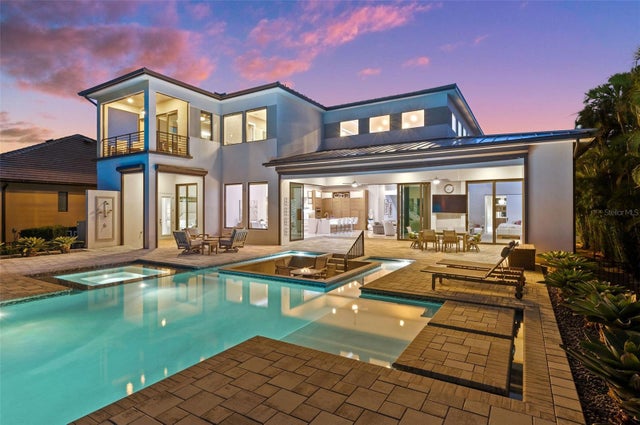 $3,000,000Single Family Residence SoldSold5Beds7Total Baths4,967Sqft5769 RIVERSIDE DRIVECAPE CORAL, FL 33904CAPE CORAL Subdivision