

SoldSingle Family ResidenceSold
3505 Kilmer Drive
Plant City, FL 33566
$365,000
- 4Beds
- 2Baths2 full
- 2,392Sq Ft
- $153Per Sq Ft
- 0.24Acres
- 1998Built
- Subdivision
- Walden Lake Unit 33 5
- County
- Hillsborough
- MLS®
- TB8370102
Overview
Huge Price Improvement! This charming 4-bedroom, 2-bath pool home in Walden Lake’s desirable Emerald Forest is filled with natural light and offers a fantastic split floor plan. The spacious owner's suite features double sinks, a relaxing garden tub, and a separate shower. The additional bedrooms are generously sized, with a shared bath that also serves as the pool bath for added convenience. The screened lanai overlooks the sparkling pool and a beautifully fenced yard, perfect for outdoor enjoyment. With newer appliances in the kitchen and an indoor laundry room, this home isoffers a wonderful opportunity to add your personal touch and make it truly your own! Escape the hustle and bustle and discover the allure of historic Plant City. Embrace the Walden Lake lifestyle, with its picturesque miles of walking and biking trails, scenic waterfront park, and inviting playground. Call today for your personal tour.
Listing Snapshot
- Price
- $365,000
- Days On Site
- N/A
- Bedrooms
- 4
- Inside Area (SqFt)
- 2,392 sqft
- Total Baths
- 2
- Full Baths
- 2
- Partial Baths
- 0
- Lot Size
- 0.24 Acres
- Year Built
- 1998
- MLS® Number
- TB8370102
- Status
- Sold
- Property Tax
- $2,277 (2024)
- HOA/Condo/Coop Fees
- $4.17 monthly
- Sq Ft Source
- Public Records
Property Details
General Features
16 items
- Acres
- 0.24
- Attached Garage
- Yes
- Direction Faces
- South
- Foundation
- Slab
- Garage
- Yes
- Garage Spaces
- 2
- Levels
- One
- Parking
- Attached
- Pets
- Yes
- Property Sub Type
- Single Family Residence
- Sewer
- Public Sewer
- SqFt Total
- 3,352
- Style
- Contemporary, Florida
- Utilities
- Electricity Connected
- Water Source
- Public
- Zoning
- PD
Interior Features
15 items
- Appliances
- Dishwasher, Microwave, Range, Refrigerator
- Cooling
- Central Air
- Flooring
- Carpet, Vinyl
- Heating
- Central
- Interior
- Stone Counters, Walk-In Closet(s)
- Laundry Features
- Inside, Laundry Room
Rooms
| Room | Dimensions | Level | Features |
|---|---|---|---|
| Bedroom 2 | 11x12 | First | Description - Room7 |
| Bedroom 3 | 12x10 | First | Description - Room8 |
| Bedroom 4 | 11x13 | First | Description - Room9 |
| Dinette | 7x11 | First | Description - Room2 |
| Dining Room | 8x13 | First | Description - Room3 |
| Family Room | 18x17 | First | Description - Room5 |
| Kitchen | 13x15 | First | Description - Room1 |
| Living Room | 13x10 | First | Description - Room4 |
| Master Bedroom | 14x18 | First | Description - Room6 |
Exterior Features
7 items
- Construction Details
- Block, Stucco
- Lot Features
- Landscaped, Paved
- Patio And Porch
- Enclosed, Porch
- Pool Features
- Gunite, Private
- Private Pool
- Yes
- Roof
- Shingle
- Spa Features
- In Ground
Community Features
9 items
- Association Fee
- $50.0
- Association Fee Frequency
- Annually
- Additional Association Fee
- $386.0
- Additional Association Fee Frequency
- Semi-Annually
- Community Features
- Playground, Street Lights
- MLS Area
- 33566 - Plant City
- Township
- 29
- Financing Terms Available
- Cash, Conventional, FHA, VA Loan
- Roads
- Paved
Location
3505 Kilmer Drive, Plant City, FL 33566 · 33566 - Plant City


Neighborhood & Commute
ZIP Code 33566
- Median household income
- $71,201
- Income per person
- $32,936
- Households
- 8,102
- Average household size
- 2.80
- Median age
- 37.1
Source: Walk Score.
Disclosure: Community information and market data powered by Constellation Data Labs. Information is deemed reliable but not guaranteed.
Schools
- Elementary School
- Walden Lake-HB
- Middle School
- Tomlin-HB
- High School
- Plant City-HB
Price & Status History
- Listing updated with changes from the MLS®
- Status changed to Closed
- Price changed to $399,900
Friends & Family
Similar Homes
For sale in Plant City, single family residence, within 20% of this price.
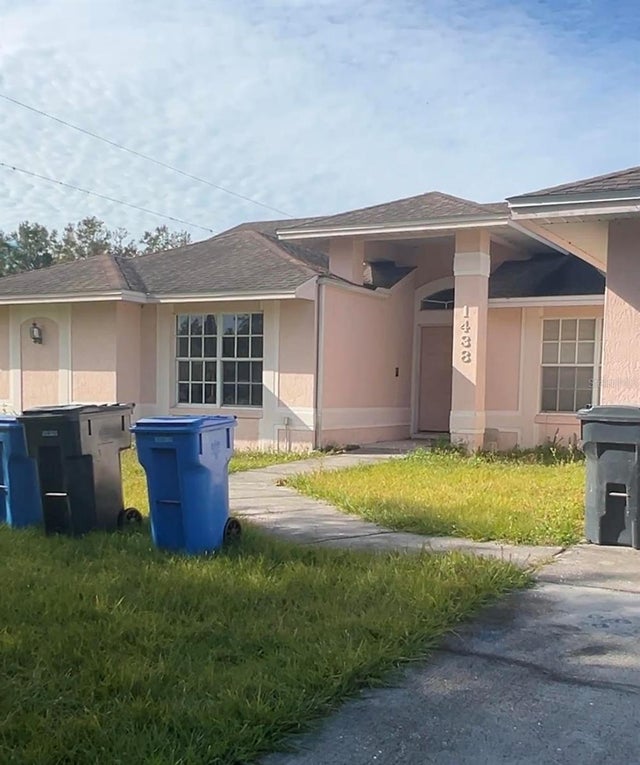 $375,000Single Family Residence SoldSold5Beds4Total Baths3,045Sqft1438 MCLIN DRIVEPLANT CITY, FL 33565UNPLATTED Subdivision
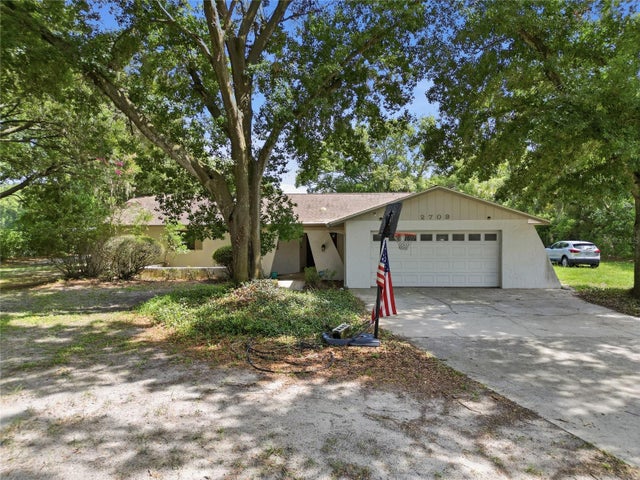 $380,000Single Family Residence SoldSold3Beds2Total Baths2,162Sqft2709 W SAM ALLEN ROADPLANT CITY, FL 33565UNPLATTED Subdivision
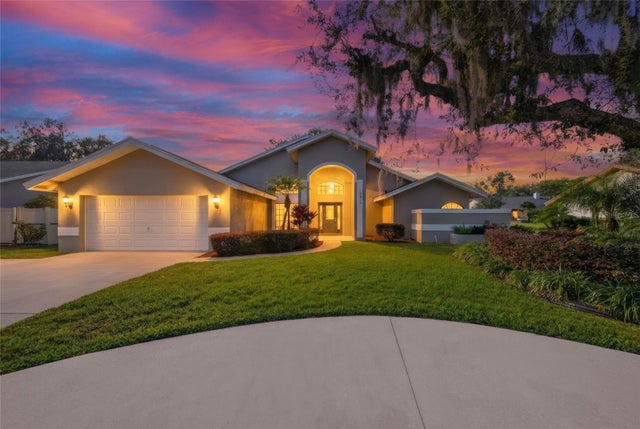 $383,315Single Family Residence SoldSold4Beds3Total Baths2,427Sqft2813 ASTON AVENUEPLANT CITY, FL 33566WALDEN LAKE UNIT 27 PH 1 Subdivision
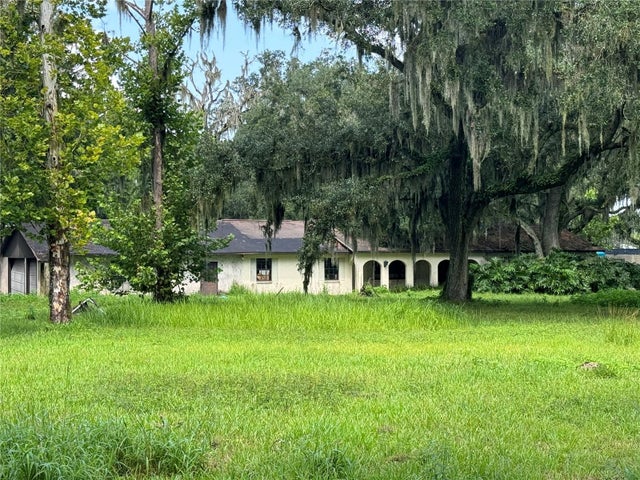 $335,000Single Family Residence SoldSold5Beds3Total Baths3,685Sqft5203 BUGG ROADPLANT CITY, FL 33567UNPLATTED Subdivision