

SoldSingle Family ResidenceSold
4693 Aylesford Drive
Palm Harbor, FL 34685
$750,000
- 4Beds
- 3Baths3 full
- 2,552Sq Ft
- $294Per Sq Ft
- 0.21Acres
- 1996Built
- Subdivision
- Aylesford Ph 1
- County
- Pinellas
- MLS®
- TB8369131
Overview
This beautiful Mark Rutenberg built 3-bedroom, 3-bath home is located in Aylesford—one of the most desirable communities within Lansbrook. This thoughtfully designed split-bedroom floor plan includes a formal living and dining room, an office/den (that can be used as a 4th Bedroom), a spacious family room, and a gourmet-style island kitchen. The attention to detail within this masterpiece is easily detected as soon as you enter the home. The sellers, who are original homeowners, meticulously cared for this lovely home which is move in ready. The kitchen is a chef’s dream, featuring a large breakfast bar, built-in double convection ovens, generous storage options, and a charming window-front dinette area. The family room is perfect for relaxing or entertaining, complete with volume ceilings, a cozy wood-burning fireplace, and abundant natural light. Multiple sliding glass doors open to a serene, screen-enclosed lanai and pool deck with attractive pavers—an ideal retreat for outdoor enjoyment. The sellers not only handpicked this prime lot to build their dream home on, but they also incorporated customizations such as crown-molding and plantation shutters throughout the home. an "over-sized" laundry-room with a large storage pantry and closet, adjusting door placements (for privacy purposes), adding a double bowl sink in guest bath, extending the pool deck lanai to cover rear entry into pool bath. Additional highlights include a freshly epoxied 3-car garage (2024) with ample room for vehicles, recreational gear, and storage. Recent upgrades provide peace of mind: Roof installed August 2019; HVAC System installed March 2021; Pool resurfaced April 2025, new refrigerator (2025) and like new, double convection ovens and dishwasher. As a resident of Lansbrook, you’ll enjoy access to a wealth of amenities, including a public golf course, YMCA, recreational park with volleyball and basketball courts, and a private boat ramp with direct access to Lake Tarpon. This exceptional home offers a lifestyle of comfort, convenience, and elegance. With too many features to list, this is truly a must-see!
Listing Snapshot
- Price
- $750,000
- Days On Site
- N/A
- Bedrooms
- 4
- Inside Area (SqFt)
- 2,552 sqft
- Total Baths
- 3
- Full Baths
- 3
- Partial Baths
- 0
- Lot Size
- 0.21 Acres
- Year Built
- 1996
- MLS® Number
- TB8369131
- Status
- Sold
- Property Tax
- $4,629 (2024)
- HOA/Condo/Coop Fees
- $124.83 monthly
- Sq Ft Source
- Public Records
Property Details
General Features
16 items
- Acres
- 0.21
- Attached Garage
- Yes
- Direction Faces
- West
- Foundation
- Slab
- Garage
- Yes
- Garage Spaces
- 3
- Levels
- One
- Number Of Stories
- 1
- Parking
- Attached
- Pets
- Cats OK, Dogs OK, Yes
- Property Sub Type
- Single Family Residence
- Sewer
- Public Sewer
- SqFt Total
- 3,428
- Utilities
- Cable Available, Electricity Connected, Sewer Connected, Underground Utilities, Water Connected
- Water Source
- Public
- Zoning
- RPD-5
Interior Features
18 items
- Appliances
- Cooktop, Dishwasher, Dryer, Electric Water Heater, Microwave, Refrigerator, Washer
- Cooling
- Central Air
- Fireplace
- Yes
- Fireplace Features
- Family Room, Wood Burning
- Flooring
- Carpet, Tile
- Furnished
- Unfurnished
- Heating
- Central, Electric
- Interior
- Crown Molding, Eat-in Kitchen, High Ceilings, Walk-In Closet(s)
- Laundry Features
- Inside, Laundry Room
Rooms
| Room | Dimensions | Level | Features |
|---|---|---|---|
| Bedroom 2 | 12x12 | First | |
| Bedroom 3 | 12x12 | First | |
| Dining Room | 13x11 | First | |
| Family Room | 18x17 | First | |
| Kitchen | 15x13 | First | |
| Laundry | 12x9 | First | |
| Living Room | 13x12 | First | |
| Master Bedroom | 17x12 | First | |
| Office | 12x11 | First |
Exterior Features
5 items
- Construction Details
- Block, Stucco
- Exterior
- Lighting, Rain Gutters
- Pool Features
- Gunite, In Ground, Screen Enclosure, Private
- Private Pool
- Yes
- Roof
- Shingle
Community Features
7 items
- Association Fee
- $1498.0
- Association Fee Frequency
- Annually
- Community Features
- Street Lights
- MLS Area
- 34685 - Palm Harbor
- Township
- 27
- Financing Terms Available
- Cash, Conventional
- Roads
- Paved
Location
4693 Aylesford Drive, Palm Harbor, FL 34685 · 34685 - Palm Harbor


Neighborhood & Commute
ZIP Code 34685
- Median household income
- $100,679
- Income per person
- $53,933
- Households
- 6,702
- Average household size
- 2.40
- Median age
- 50.0
Source: Walk Score.
Disclosure: Community information and market data powered by Constellation Data Labs. Information is deemed reliable but not guaranteed.
Schools
- Elementary School
- Cypress Woods Elementary-PN
- Middle School
- Tarpon Springs Middle-PN
- High School
- East Lake High-PN
Price & Status History
- Listing updated with changes from the MLS®
- Status changed to Closed
- Price changed to $799,000
Friends & Family
Similar Homes
For sale in Palm Harbor, single family residence, within 20% of this price.
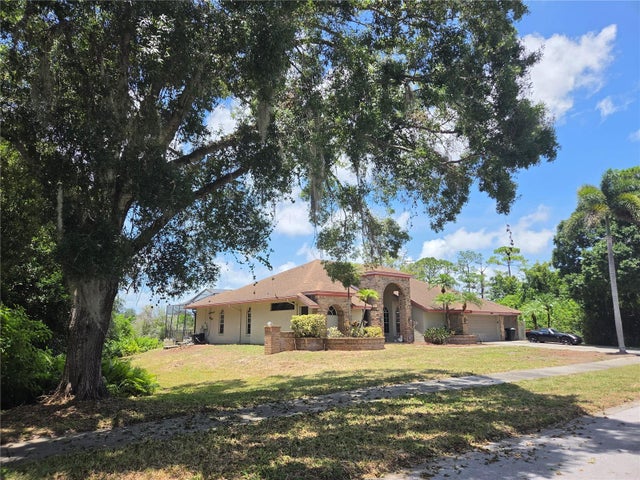 $816,000Single Family Residence SoldSold5Beds4Total Baths3,764Sqft2800 LONG PUTT COURTPALM HARBOR, FL 34683GOLF VIEW ESTATES UN Subdivision
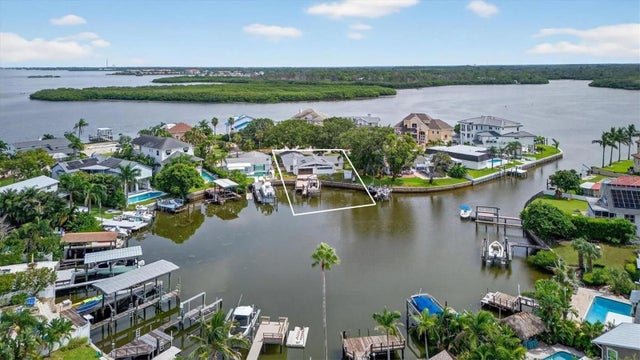 $830,000Single Family Residence SoldSold4Beds4Total Baths2,448Sqft120 CARLYLE CIRCLEPALM HARBOR, FL 34683INDIAN BLUFF ISLAND 3RD ADD Subdivision
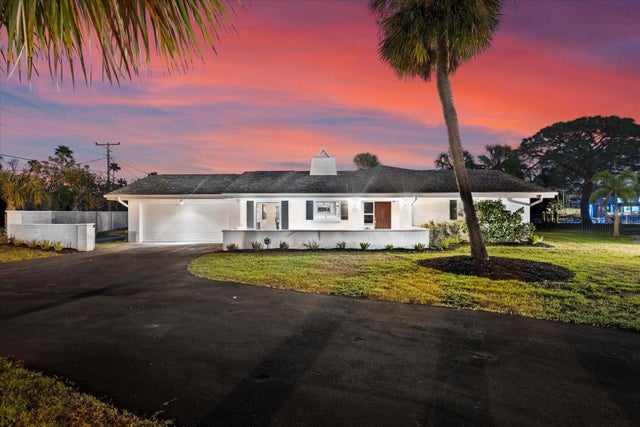 $845,000Single Family Residence SoldSold3Beds3Total Baths2,114Sqft101 AUGUSTA AVENUEPALM HARBOR, FL 34683INDIAN BLUFF ISLAND Subdivision
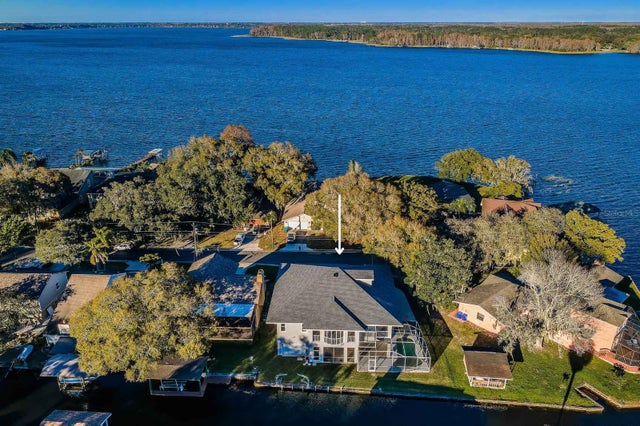 $850,000Single Family Residence SoldSold4Beds4Total Baths4,105Sqft128 LAKE SHORE DRIVE NPALM HARBOR, FL 34684LAKE SHORE ESTATES 1ST ADD Subdivision