

SoldSingle Family ResidenceSold
1919 Blue River Road
Holiday, FL 34691
$500,000
- 5Beds
- 4Baths4 full
- 3,072Sq Ft
- $163Per Sq Ft
- 0.3Acres
- 2004Built
- Subdivision
- Key Vista Prcl 18
- County
- Pasco
- MLS®
- TB8339667
Overview
Welcome to your dream home! This expansive 5-bedroom, 4-bath beauty boasts over 3,072 sq ft of living space, offering both luxury and comfort. Situated in a serene community with a private pond view, over a quarter acre lot, and no backyard neighbors, this home provides the perfect retreat for relaxation and entertaining. The gourmet kitchen features newer, top-of-the-line stainless steel appliances, Quartz Countertops, and a striking decorative backsplash, all complemented by high-polished ceramic tile throughout the first floor. Just behind double doors on the first floor, you’ll find a versatile bedroom, ideal for use as a playroom or home office, with a full-size bathroom conveniently located just around the corner. On the second floor, you’ll find the Primary Bedroom w/On Suite Bath along with three additional bedrooms and two full bathrooms. The primary suite is a true sanctuary, complete with an en suite bath, walk-in closet, and a separate sitting room, offering a peaceful retreat. One of the larger bedrooms offers a walk-in closet and its own en suite bath, adding even more comfort and privacy. This home is packed with thoughtful upgrades, including 3mm window film to block out the sun, a whole-house generator backup system, surge protection, and a variable-speed pool pump to help reduce electricity costs. The irrigation system is fed by a well, keeping water bills low. Additional updates include: 2023 Roof, A/C units in 2021, and a tankless water heater added in 2019, ensuring endless hot water and peace of mind for years to come. The community’s clubhouse offers resort-style amenities, including an additional pool, tennis courts, volleyball courts, fitness center, an entertainment room, and RV/Boat/Trailer storage. With easy access to the Gulf of Mexico, Anclote Park’s boat launch, and the new Coastal Anclote Trail, you’ll be just minutes away from parks and marinas, making outdoor adventures effortless. Best of all, this home is not in a flood zone and comes with a low HOA fee, providing excellent value for this prime location. Don’t miss out on this incredible opportunity—schedule a showing today to experience all this home has to offer!
Listing Snapshot
- Price
- $500,000
- Days On Site
- N/A
- Bedrooms
- 5
- Inside Area (SqFt)
- 3,072 sqft
- Total Baths
- 4
- Full Baths
- 4
- Partial Baths
- 0
- Lot Size
- 0.3 Acres
- Year Built
- 2004
- MLS® Number
- TB8339667
- Status
- Sold
- Property Tax
- $4,370 (2023)
- HOA/Condo/Coop Fees
- $166.67 monthly
- Sq Ft Source
- Public Records
Property Details
General Features
17 items
- Acres
- 0.3
- Attached Garage
- Yes
- Direction Faces
- Northeast
- Foundation
- Slab
- Garage
- Yes
- Garage Spaces
- 3
- Levels
- Two
- Number Of Stories
- 2
- Parking
- Driveway, Garage Door Opener, Attached
- Pets
- Cats OK, Dogs OK, Number Limit, Yes
- Property Sub Type
- Single Family Residence
- Sewer
- Public Sewer
- SqFt Total
- 3,072
- Style
- Florida
- Utilities
- Cable Available, Electricity Connected, Sewer Connected, Water Connected
- Water Source
- Public
- Zoning
- MPUD
Interior Features
21 items
- Appliances
- Dishwasher, Disposal, Dryer, Microwave, Range, Refrigerator, Tankless Water Heater, Washer
- Cooling
- Central Air
- Flooring
- Carpet, Tile
- Furnished
- Unfurnished
- Heating
- Central, Electric
- Interior
- Open Floorplan, Walk-In Closet(s)
- Laundry Features
- Laundry Room
- Window Features
- Tinted Windows
Rooms
| Room | Dimensions | Level | Features |
|---|---|---|---|
| Bathroom 2 | 5x7 | First | |
| Bathroom 3 | 8x9 | Second | |
| Bathroom 4 | 8x5 | Second | |
| Bedroom 2 | 11x13 | First | |
| Bedroom 3 | 18x15 | Second | Ceiling Fan(s) |
| Bedroom 4 | 11x13 | Second | Ceiling Fan(s) |
| Bedroom 5 | 11x13 | Second | Ceiling Fan(s) |
| Dining Room | 8x10 | First | |
| Family Room | 19x17 | First | Ceiling Fan(s) |
| Kitchen | 11x15 | First | Breakfast Bar, Pantry |
| Living Room | 14x14 | First | |
| Master Bathroom | 9x10 | Second | Double Vanity |
| Master Bedroom | 20x20 | Second | Ceiling Fan(s) |
Exterior Features
10 items
- Construction Details
- Block, Stucco
- Exterior
- Lighting
- Lot Features
- Landscaped, Private
- Patio And Porch
- Covered, Enclosed, Patio, Screened
- Pool Features
- Gunite, In Ground, Screen Enclosure, Private
- Private Pool
- Yes
- Roof
- Shingle
- View
- Pond, Water, Trees/Woods
- Waterview
- Pond, Water, Trees/Woods
- Windows/Doors
- Tinted Windows
Community Features
10 items
- Association Amenities
- Clubhouse, Fitness Center, Playground, Pool, Spa/Hot Tub
- Association Fee
- $158.75
- Association Fee Frequency
- Monthly
- Additional Association Fee
- $95.0
- Additional Association Fee Frequency
- Annually
- Community Features
- Gated, Fitness Center, Park, Pool, Sidewalks, Tennis Court(s), Street Lights
- MLS Area
- 34691 - Holiday/Tarpon Springs
- Township
- 26
- Financing Terms Available
- Cash, Conventional, FHA, VA Loan
- Roads
- Asphalt, Paved
Location
1919 Blue River Road, Holiday, FL 34691 · 34691 - Holiday/Tarpon Springs


Neighborhood & Commute
ZIP Code 34691
- Median household income
- $45,006
- Income per person
- $24,353
- Households
- 11,482
- Average household size
- 2.28
- Median age
- 44.0
Source: Walk Score.
Disclosure: Community information and market data powered by Constellation Data Labs. Information is deemed reliable but not guaranteed.
Schools
- Elementary School
- Gulf Trace Elementary
- Middle School
- Paul R. Smith Middle-PO
- High School
- Anclote High-PO
Price & Status History
- Listing updated with changes from the MLS®
- Status changed to Closed
- Price changed to $539,999
Friends & Family
Similar Homes
For sale in Holiday, single family residence, within 20% of this price.
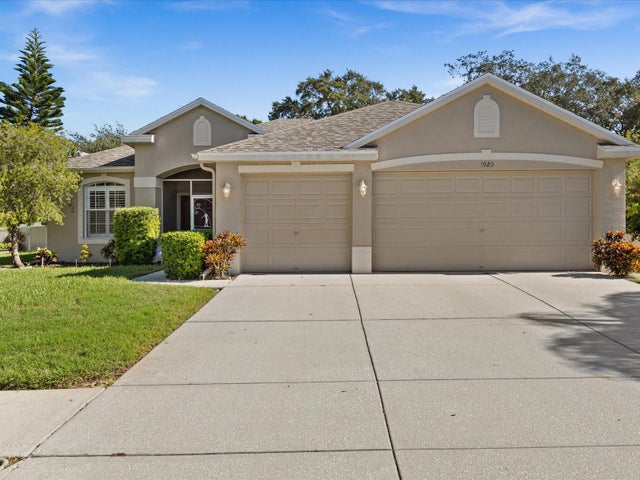 $500,000Single Family Residence SoldSold3Beds2Total Baths1,957Sqft1920 BLUE RIVER ROADHOLIDAY, FL 34691KEY VISTA PRCL 18 Subdivision
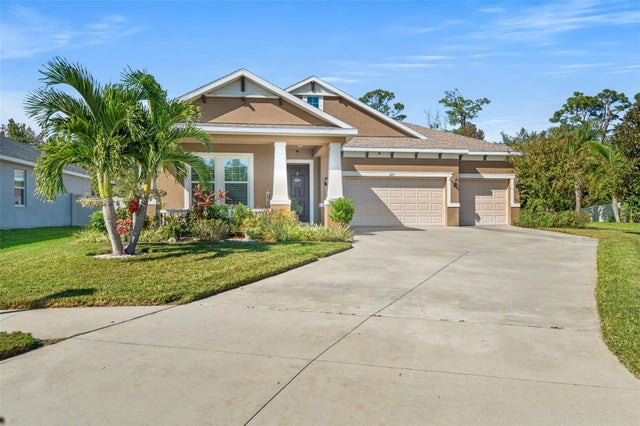 $495,000Single Family Residence SoldSold4Beds3Total Baths2,498Sqft3171 MARISA PLACEHOLIDAY, FL 34691VISTA LAKES AT BAILEY'S BLUFF Subdivision
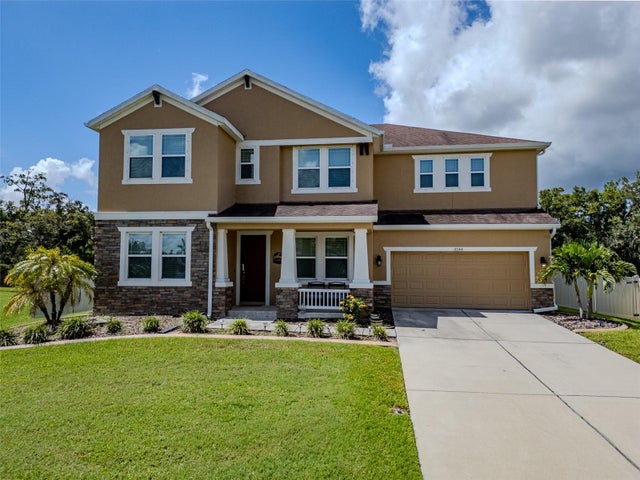 $495,000Single Family Residence SoldSold4Beds4Total Baths2,880Sqft3144 GINA COURTHOLIDAY, FL 34691VISTA LKS/BAILEYS BLUFF Subdivision
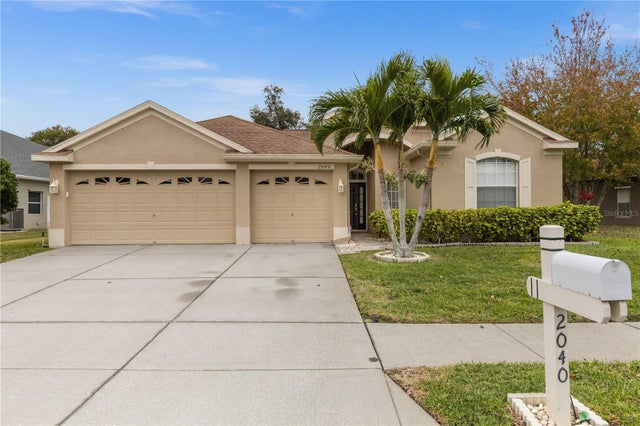 $505,000Single Family Residence SoldSold4Beds2Total Baths2,175Sqft2040 BLUE RIVER ROADHOLIDAY, FL 34691KEY VISTA PRCL 18 Subdivision