

SoldSingle Family ResidenceSold
2533 Wood Pointe Drive
Holiday, FL 34691
$533,200
- 5Beds
- 4Baths4 full
- 3,124Sq Ft
- $171Per Sq Ft
- 0.18Acres
- 2003Built
- Subdivision
- Key Vista Ph 03 Parcels 12 14 & 16
- County
- Pasco
- MLS®
- P4937775
Overview
MOVE IN READY! POOL HOME! NEWER ROOF! Nestled in the desirable, gated community of Key Vista, this 2-story freshly painted 5-bedroom, 4-bath pool home with a 3-car parking garage delivers the perfect blend of luxury, comfort, and coastal living. Open and airy floor plan design with over 3,100+ sq ft! An exceptional value with NO CDD fees and a low HOA, this stunning single-family home is just minutes from the water and offers a serene, picturesque lifestyle (with no rear neighbors!) All bedrooms and bathrooms are conveniently located on the main level, while a spacious upstairs bonus room provides endless flexibility—ideal for a home theater, gym, game room, or additional living space. Second story offers huge bonus room, along with full bath and closet - could even be utilized as a 6th bedroom! The open, airy floor plan is filled with natural light from oversized windows, making it perfect for both everyday living and entertaining. Decorative archways and tray ceilings are added features of this home. The gourmet kitchen shines with stainless steel appliances, sleek countertops, and abundant storage. Step outside to your private oasis featuring a newly resurfaced sparkling pool and a large patio designed for unforgettable gatherings. Major updates include a 2022 roof, 2019 first-floor AC, and 2015 upstairs AC. Key Vista offers resort-style amenities including a clubhouse with pool and spa, fitness center, tennis courts, playground, volleyball court, and more—plus close proximity to Holiday Rec Center, Tarpon Springs, Gulf-front parks, and fishing areas. Optional storage is available for boats or RVs. Seller financing and private financing available. Do not wait—it will NOT last long!
Listing Snapshot
- Price
- $533,200
- Days On Site
- N/A
- Bedrooms
- 5
- Inside Area (SqFt)
- 3,124 sqft
- Total Baths
- 4
- Full Baths
- 4
- Partial Baths
- 0
- Lot Size
- 0.18 Acres
- Year Built
- 2003
- MLS® Number
- P4937775
- Status
- Sold
- Property Tax
- $4,481.57 (2024)
- HOA/Condo/Coop Fees
- $165 monthly
- Sq Ft Source
- Public Records
Property Details
General Features
17 items
- Acres
- 0.18
- Attached Garage
- Yes
- Direction Faces
- Northeast
- Foundation
- Other, Slab
- Garage
- Yes
- Garage Spaces
- 3
- Levels
- One
- Number Of Stories
- 2
- Parking
- Boat, Covered, Deeded, Driveway, Garage Door Opener, Guest, Off Street, On Street, Open, Other, Parking Pad, RV Access/Parking, Attached
- Pets
- Yes
- Property Sub Type
- Single Family Residence
- Security
- Smoke Detector(s)
- Sewer
- Public Sewer, Other
- SqFt Total
- 4,040
- Utilities
- Cable Available, Electricity Available, Electricity Connected, Other, Sewer Available, Sewer Connected, Underground Utilities, Water Available, Water Connected
- Water Source
- Public, See Remarks
- Zoning
- MPUD
Interior Features
12 items
- Appliances
- Cooktop, Dishwasher, Microwave, Refrigerator
- Basement
- Other
- Cooling
- Central Air, Other
- Flooring
- Other, Tile, Vinyl
- Furnished
- Unfurnished
- Heating
- Central, Electric
- Interior
- Built-in Features, Eat-in Kitchen, High Ceilings, Open Floorplan, Other, Stone Counters, Tray Ceiling(s), Walk-In Closet(s)
- Laundry Features
- Inside, Laundry Room, Other
- Window Features
- Drapes
Rooms
| Room | Dimensions | Level | Features |
|---|---|---|---|
| Kitchen | First | ||
| Living Room | First | ||
| Master Bedroom | First |
Exterior Features
9 items
- Construction Details
- Block, Concrete, Other, Stucco
- Exterior
- Garden, Lighting, Other, Private Entrance, Storage
- Lot Features
- Cleared, Landscaped, Level, Near Public Transit, Paved
- Pool Features
- In Ground, Other, Screen Enclosure, Tile, Private
- Private Pool
- Yes
- Roof
- Other, Shingle
- View
- City, Garden, Pool, Trees/Woods
- Waterview
- City, Garden, Pool, Trees/Woods
- Windows/Doors
- Drapes
Community Features
11 items
- Association Amenities
- Clubhouse, Fitness Center, Gated, Maintenance, Playground, Pool, Recreation Facilities, Spa/Hot Tub, Tennis Court(s)
- Association Fee
- $75.0
- Association Fee Frequency
- Annually
- Additional Association Fee
- $158.75
- Additional Association Fee Frequency
- Monthly
- Community Features
- Gated, Clubhouse, Fitness Center, Playground, Pool, Sidewalks, Tennis Court(s), Street Lights
- MLS Area
- 34691 - Holiday/Tarpon Springs
- Township
- 26S
- Horse Property
- None
- Financing Terms Available
- Cash, Conventional, Private Financing Available, VA Loan
- Roads
- Asphalt, Other, Paved
Location
2533 Wood Pointe Drive, Holiday, FL 34691 · 34691 - Holiday/Tarpon Springs


Neighborhood & Commute
ZIP Code 34691
- Median household income
- $45,006
- Income per person
- $24,353
- Households
- 11,482
- Average household size
- 2.28
- Median age
- 44.0
Source: Walk Score.
Disclosure: Community information and market data powered by Constellation Data Labs. Information is deemed reliable but not guaranteed.
Schools
- Elementary School
- Gulf Trace Elementary
- Middle School
- Paul R. Smith Middle-PO
- High School
- Anclote High-PO
Price & Status History
- Listing updated with changes from the MLS®
- Status changed to Closed
- Price changed to $529,800
Friends & Family
Similar Homes
For sale in Holiday, single family residence, within 20% of this price.
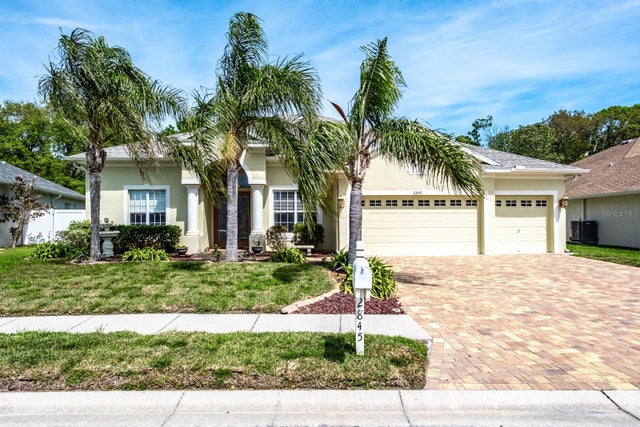 $535,500Single Family Residence SoldSold5Beds3Total Baths3,124Sqft2845 PUNTA PALMA COURTHOLIDAY, FL 34691KEY VISTA PH 01 Subdivision
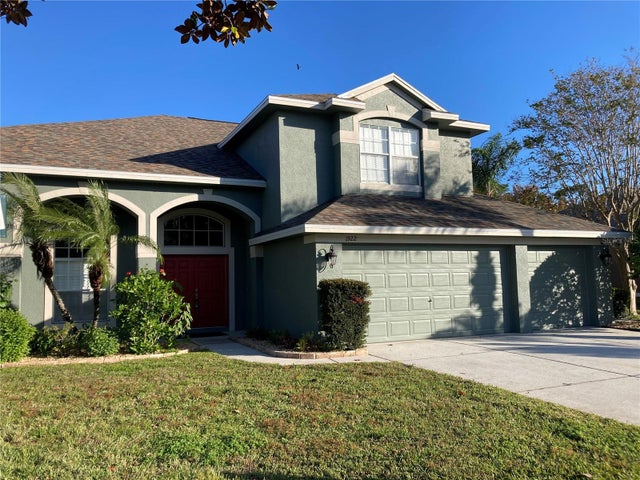 $537,000Single Family Residence SoldSold5Beds3Total Baths3,072Sqft1922 OSWEGO DRIVEHOLIDAY, FL 34691KEY VISTA PRCL 18 Subdivision
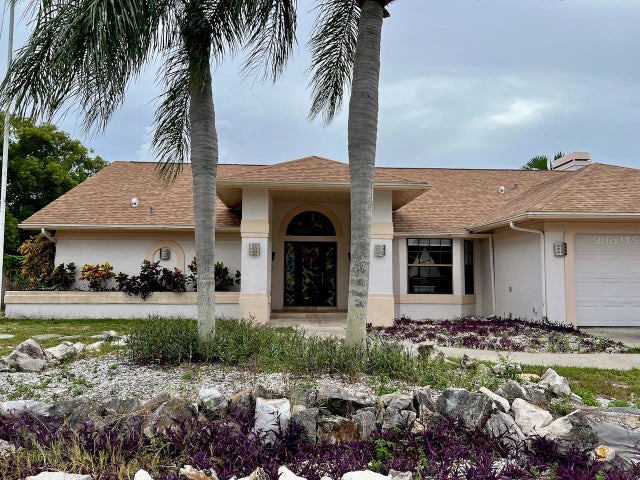 $539,900Single Family Residence SoldSold4Beds2Total Baths2,692Sqft2224 SAND BAY DRIVEHOLIDAY, FL 34691SAND BAY Subdivision
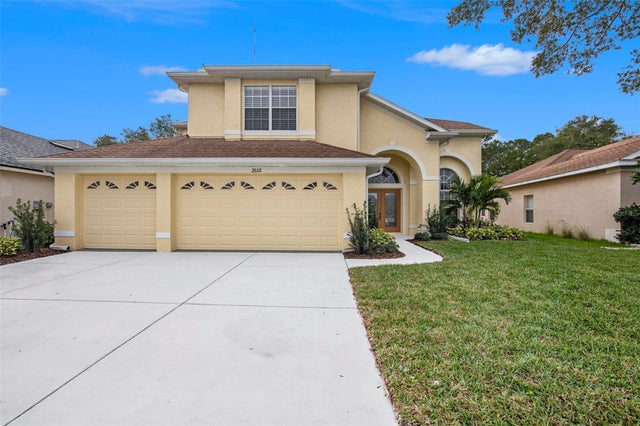 $540,000Single Family Residence SoldSold4Beds3Total Baths3,072Sqft2652 BANNER STONE COURTHOLIDAY, FL 34691KEY VISTA PRCL 18 Subdivision