

SoldSingle Family ResidenceSold
2845 Punta Palma Court
Holiday, FL 34691
$535,500
- 5Beds
- 3Baths3 full
- 3,124Sq Ft
- $171Per Sq Ft
- 0.2Acres
- 2004Built
- Subdivision
- Key Vista Ph 01
- County
- Pasco
- MLS®
- TB8366456
Overview
Stunning executive home with 4-bedrooms and 3 full baths, plus an office and a fabulous bonus room in the desirable community of Key Vista! This meticulously kept home is perfectly situated on a premium cul-de-sac home site with serene conservation views. From the moment you arrive, the striking curb appeal and welcoming leaded glass double-door entry set the stage for what lies inside. The home features high ceilings, neutral tones, and rich flooring throughout, creating a warm and inviting atmosphere. Formal living and dining areas provide elegant spaces for entertaining, both showcasing beautiful conservation views through sliding glass doors. The heart of the home is the chef’s kitchen, featuring stainless steel appliances, quartz countertops, a walk-in pantry, and a spacious layout that seamlessly flows into the family room. The spacious primary suite is a true retreat, offering two walk-in closets, tray ceilings, and private sliders leading to the screened porch. The ensuite bath is designed for relaxation with dual vanities, a walk-in shower, and a soaking tub. The home’s 3-way split bedroom design ensures privacy, while an upper-level bonus room with a closet offers versatility as a media/game room, gym, or guest space… endless possibilities. A private office with French doors, tray ceiling, and closet completes this well-designed floor plan. Outdoors brings a magnificent addition to your entertaining and family space with large, screened patio boasting a hot tub that conveys with the home and an extended patio beyond the screen, perfect for soaking up the Florida sunshine and tranquil views. This home has been thoughtfully updated, including a new roof (2022), two newer A/C units, and a new tankless water heater. Located in the gated Key Vista Community, residents enjoy low HOA fees, no CDD, and no flood insurance required. HOA dues cover cable, internet, and access to resort-style amenities, including a clubhouse with a fitness center, heated Olympic-size pool and spa, tennis and volleyball courts, and a playground. Optional boat and RV storage is also available. Ideally located, the community provides easy access to the Anclote Trail, charming Tarpon Springs Sponge Docks, several marinas, top-rated restaurants and of course the famed Gulf beaches. Enjoy the best of Florida’s Gulf Coast with Howard Park, Sunset Beach, Honeymoon Island, and Caladesi Island just minutes away. Don’t miss this incredible opportunity—schedule your private showing today!
Listing Snapshot
- Price
- $535,500
- Days On Site
- N/A
- Bedrooms
- 5
- Inside Area (SqFt)
- 3,124 sqft
- Total Baths
- 3
- Full Baths
- 3
- Partial Baths
- 0
- Lot Size
- 0.2 Acres
- Year Built
- 2004
- MLS® Number
- TB8366456
- Status
- Sold
- Property Tax
- $3,727 (2024)
- HOA/Condo/Coop Fees
- $131.25 monthly
- Sq Ft Source
- Public Records
Property Details
General Features
17 items
- Acres
- 0.2
- Attached Garage
- Yes
- Direction Faces
- Southwest
- Foundation
- Slab
- Garage
- Yes
- Garage Spaces
- 3
- Levels
- Two
- Parking
- Driveway, Garage Door Opener, Attached
- Pets
- Yes
- Property Sub Type
- Single Family Residence
- Security
- Smoke Detector(s)
- Sewer
- Public Sewer
- SqFt Total
- 4,040
- Style
- Florida
- Utilities
- Cable Available, Electricity Connected, Phone Available, Sewer Connected, Water Connected
- Water Source
- Public
- Zoning
- MPUD
Interior Features
14 items
- Appliances
- Dishwasher, Dryer, Microwave, Range, Refrigerator, Washer
- Cooling
- Central Air
- Fireplace
- Yes
- Fireplace Features
- Electric, Family Room
- Flooring
- Laminate, Tile
- Furnished
- Unfurnished
- Heating
- Central, Electric
- Interior
- Eat-in Kitchen, High Ceilings, Walk-In Closet(s)
- Laundry Features
- Inside, Laundry Room
- Spa
- Yes
- Window Features
- Blinds
Rooms
| Room | Dimensions | Level | Features |
|---|---|---|---|
| Kitchen | 16x8 | First | |
| Living Room | 17x14 | First | |
| Master Bedroom | 21x14 | First |
Exterior Features
10 items
- Construction Details
- Block, Stucco
- Fencing
- Fenced
- Lot Features
- Cul-De-Sac, Paved
- Patio And Porch
- Covered, Patio
- Roof
- Shingle
- Spa
- Yes
- Spa Features
- Above Ground, Heated
- View
- Trees/Woods
- Waterview
- Trees/Woods
- Windows/Doors
- Blinds
Community Features
10 items
- Association Amenities
- Cable TV, Clubhouse, Park, Playground, Pool, Tennis Court(s)
- Association Fee
- $125.0
- Association Fee Frequency
- Monthly
- Additional Association Fee
- $75.0
- Additional Association Fee Frequency
- Annually
- Community Features
- Clubhouse, Fitness Center, Playground, Pool, Sidewalks, Tennis Court(s), Street Lights
- MLS Area
- 34691 - Holiday/Tarpon Springs
- Township
- 26
- Financing Terms Available
- Cash, Conventional, VA Loan
- Roads
- Asphalt
Location
2845 Punta Palma Court, Holiday, FL 34691 · 34691 - Holiday/Tarpon Springs


Neighborhood & Commute
ZIP Code 34691
- Median household income
- $45,006
- Income per person
- $24,353
- Households
- 11,482
- Average household size
- 2.28
- Median age
- 44.0
Source: Walk Score.
Disclosure: Community information and market data powered by Constellation Data Labs. Information is deemed reliable but not guaranteed.
Schools
- Elementary School
- Gulf Trace Elementary
- Middle School
- Paul R. Smith Middle-PO
- High School
- Anclote High-PO
Price & Status History
- Listing updated with changes from the MLS®
- Status changed to Closed
Friends & Family
Similar Homes
For sale in Holiday, single family residence, within 20% of this price.
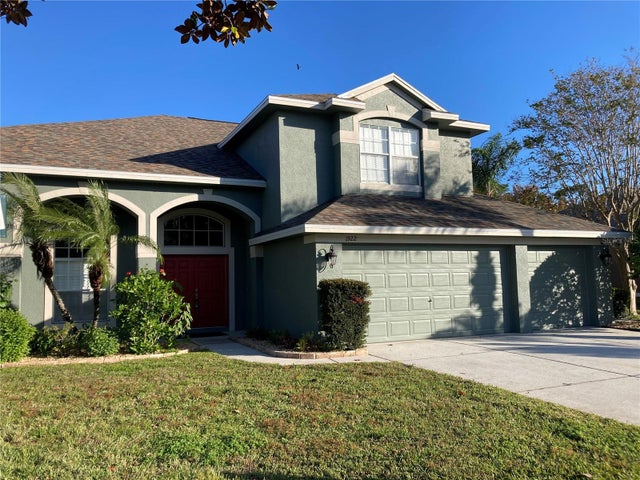 $537,000Single Family Residence SoldSold5Beds3Total Baths3,072Sqft1922 OSWEGO DRIVEHOLIDAY, FL 34691KEY VISTA PRCL 18 Subdivision
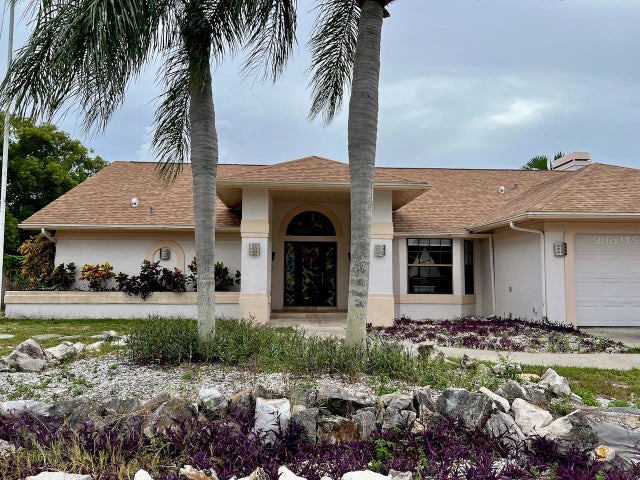 $539,900Single Family Residence SoldSold4Beds2Total Baths2,692Sqft2224 SAND BAY DRIVEHOLIDAY, FL 34691SAND BAY Subdivision
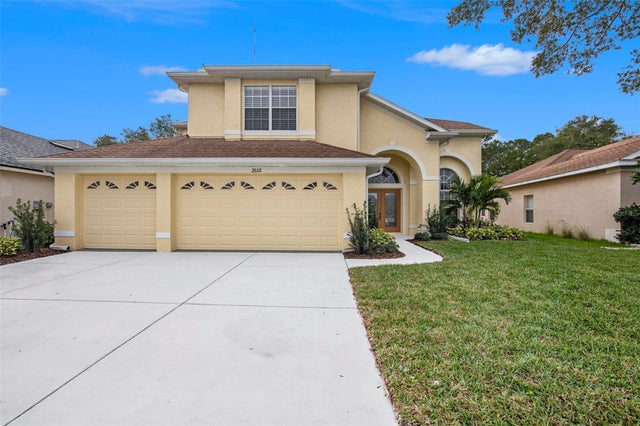 $540,000Single Family Residence SoldSold4Beds3Total Baths3,072Sqft2652 BANNER STONE COURTHOLIDAY, FL 34691KEY VISTA PRCL 18 Subdivision
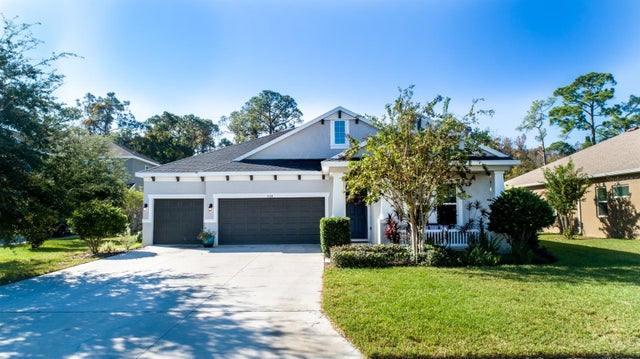 $545,000Single Family Residence SoldSold4Beds3Total Baths2,498Sqft3314 GINA COURTHOLIDAY, FL 34691VISTA LKS/BAILEYS BLUFF Subdivision