

SoldSingle Family ResidenceSold
3435 Foxhall Drive
Holiday, FL 34691
$525,000
- 3Beds
- 3Baths2 full, 1 half
- 2,371Sq Ft
- $221Per Sq Ft
- 0.23Acres
- 1990Built
- Subdivision
- Glenwood Gulf Trace
- County
- Pasco
- MLS®
- U8254377
Overview
This beautiful, custom-built Arthur Rutenberg home presents a fantastic opportunity to reside in the sought-after Gulf Trace community. Upon entering, you'll be greeted by the high ceilings and rooms flooded with light. There is a sweeping view through the triple sliders past the pool area and the pond and conservation area. Step outside to the oversized bird cage screened lanai, and covered patio. The saltwater pool has been updated with a stunning pebble-tec finish and converted to a saltwater system. As you enter, the office/den is to the left; just beyond that is the main bedroom with two walk-in closets and the spa-like updated bathroom. There are great views and doors leading out to the lanai. The living room dining room combination can be flip-flopped depending on how you would like to use the space, or maybe a pool table. There are two more bedrooms and another bathroom on the right side of the house. This creates privacy for other family members or guests. The chef's kitchen features a gas range with a fully vented hood and matching stainless steel appliances. Doors with views and access to the lanai surround the open floor plan kitchen and family room. This great indoor-outdoor space is fabulous for entertaining and relaxing. French pattern, travertine floors are throughout the house. The chef's kitchen features a gas cooktop that is fully vented. It has matching stainless steel appliances, high-low cabinets, granite counters, a pantry, a breakfast bar, and a lovely bump-out dinette area. There is a spacious indoor laundry room, an oversized 2-car garage with extra built-in storage, and a workshop area. Mature tropical landscaping and a front entry courtyard round off just some of the attractive features of this home. AC was replaced in 2020; the gas hot water heater was replaced in 2021. Attic storage is accessible in the garage. This house has been impeccably kept. The Gulf Trace neighborhood is centrally located. It is close to shopping, dining, the Gulf of Mexico, its beaches, the county rec center, golfing, sports venues, Sunset Beach, and Fred Howard Park. Hiking and biking surround this area with Key Vista Nature Park hiking trails and observation tower, the Anclote Gulf Park with a fishing pier and dog park, Anclote River Park with a Beach, Boat Launches and playground, biking/walking trails, and the Famous Tarpon Springs sponge docks. The J Ben Harrill Recreation Complex has a baseball field, field hockey rink, indoor pickleball courts, and indoor and outdoor basketball courts, which are minutes away!
Listing Snapshot
- Price
- $525,000
- Days On Site
- N/A
- Bedrooms
- 3
- Inside Area (SqFt)
- 2,371 sqft
- Total Baths
- 3
- Full Baths
- 2
- Partial Baths
- 1
- Lot Size
- 0.23 Acres
- Year Built
- 1990
- MLS® Number
- U8254377
- Status
- Sold
- Property Tax
- $4,152 (2023)
- HOA/Condo/Coop Fees
- $39 monthly
- Sq Ft Source
- Public Records
Property Details
General Features
16 items
- Acres
- 0.23
- Attached Garage
- Yes
- Direction Faces
- Southeast
- Foundation
- Slab
- Garage
- Yes
- Garage Spaces
- 2
- Levels
- One
- Number Of Stories
- 1
- Parking
- Driveway, Garage Door Opener, Off Street, Workshop in Garage, Attached
- Pets
- Yes
- Property Sub Type
- Single Family Residence
- Sewer
- Public Sewer
- SqFt Total
- 3,264
- Utilities
- Cable Available, Natural Gas Available, Cable Connected, Electricity Connected, Natural Gas Connected, Water Connected
- Water Source
- Public
- Zoning
- PUD
Interior Features
17 items
- Appliances
- Dishwasher, Microwave, Range, Range Hood, Refrigerator
- Cooling
- Central Air
- Fireplace
- Yes
- Fireplace Features
- Gas
- Flooring
- Carpet, Tile
- Heating
- Central, Electric
- Interior
- Eat-in Kitchen, Walk-In Closet(s)
- Laundry Features
- Inside, Laundry Room
Rooms
| Room | Dimensions | Level | Features |
|---|---|---|---|
| Bedroom 2 | 12x13 | First | |
| Bedroom 3 | 12x14 | First | |
| Bonus Room | 10x14 | First | |
| Dining Room | 11x19 | First | |
| Family Room | 16x14 | First | |
| Kitchen | 12x13 | First | |
| Laundry | 6x11 | First | |
| Living Room | 15x15 | First | |
| Master Bedroom | 12x21 | First |
Exterior Features
9 items
- Construction Details
- Block, Stucco
- Lot Features
- Landscaped, Paved
- Patio And Porch
- Front Porch, Patio, Screened
- Pool Features
- In Ground, Screen Enclosure, Private
- Private Pool
- Yes
- Roof
- Shingle
- Spa Features
- In Ground
- View
- Pond, Water, Trees/Woods
- Waterview
- Pond, Water, Trees/Woods
Community Features
6 items
- Association Fee
- $39.0
- Association Fee Frequency
- Monthly
- MLS Area
- 34691 - Holiday/Tarpon Springs
- Township
- 26S
- Financing Terms Available
- Cash, Conventional, FHA, VA Loan
- Roads
- Paved
Location
3435 Foxhall Drive, Holiday, FL 34691 · 34691 - Holiday/Tarpon Springs


Neighborhood & Commute
ZIP Code 34691
- Median household income
- $45,006
- Income per person
- $24,353
- Households
- 11,482
- Average household size
- 2.28
- Median age
- 44.0
Source: Walk Score.
Disclosure: Community information and market data powered by Constellation Data Labs. Information is deemed reliable but not guaranteed.
Schools
- Elementary School
- Gulf Trace Elementary
- Middle School
- Paul R. Smith Middle-PO
- High School
- Anclote High-PO
Price & Status History
- Listing updated with changes from the MLS®
- Status changed to Closed
Friends & Family
Similar Homes
For sale in Holiday, single family residence, within 20% of this price.
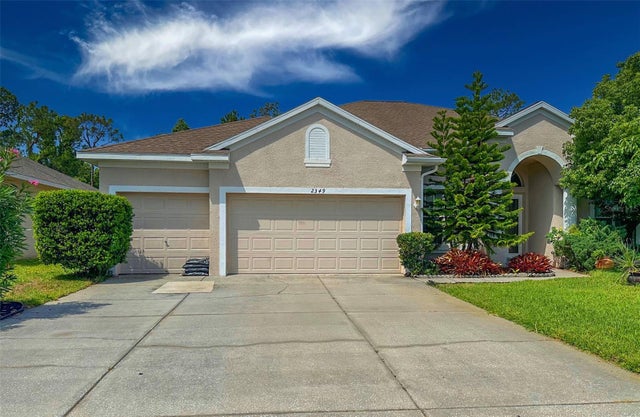 $525,000Single Family Residence SoldSold5Beds3Total Baths2,585Sqft2349 WOOD POINTE DRIVEHOLIDAY, FL 34691KEY VISTA PH 04 Subdivision
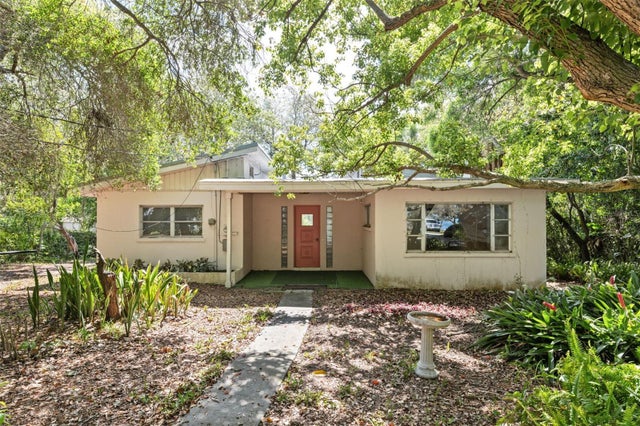 $518,000Single Family Residence SoldSold2Beds1Total Baths1,308Sqft3124 BLUFF BOULEVARDHOLIDAY, FL 34691BAILEYS BLUFF ESTATES Subdivision
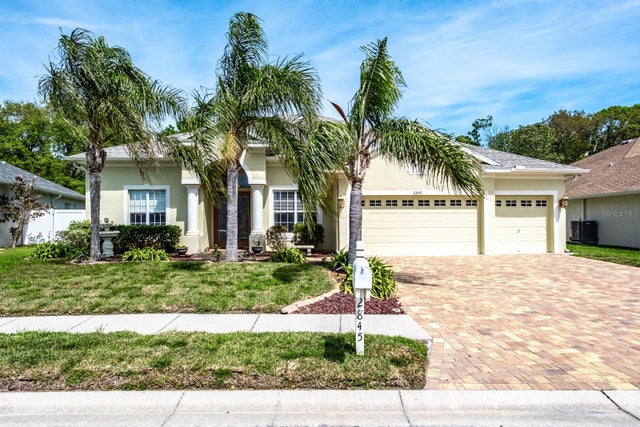 $535,500Single Family Residence SoldSold5Beds3Total Baths3,124Sqft2845 PUNTA PALMA COURTHOLIDAY, FL 34691KEY VISTA PH 01 Subdivision
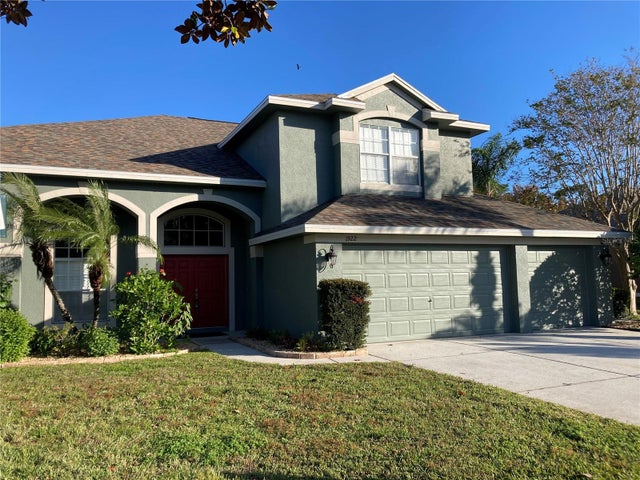 $537,000Single Family Residence SoldSold5Beds3Total Baths3,072Sqft1922 OSWEGO DRIVEHOLIDAY, FL 34691KEY VISTA PRCL 18 Subdivision