

SoldSingle Family ResidenceSold
13038 Paddock Woods Place
Riverview, FL 33579
$935,000
- 5Beds
- 4Baths4 full
- 3,929Sq Ft
- $238Per Sq Ft
- 0.24Acres
- 2022Built
- Subdivision
- Okerlund Ranch Sub
- County
- Hillsborough
- MLS®
- TB8338370
Overview
STUNNING SALTWATER POOL & SPA home sitting on almost .25 acres of beautifully manicured CONSERVATION homesite, on a CUL DE SAC, providing breathtaking views of the ponds and wildlife in the coveted gated community of Hawkstone Artisan. This Homes by WestBay’s award winning Key Largo II floorplan offers 5 bedrooms, 4 full bathrooms, 3-car garage, Office, Formal Dining Room, TWO BONUS ROOMS, Gas-heated SALTWATER POOL & INFINITY SPA, OUTDOOR KITCHEN, and wet bar! The Tuscan elevation displays a gorgeous barrel tile roof, paver driveway and brand-new landscaping and uplighting. 8’ Double glass doors open into an extravagant foyer with a SOARING 12’ double tray ceiling with crown molding and gorgeous LVP Flooring. French doors open to a sizable office overlooking the front yard, offering privacy. The formal dining room boasts custom wood molding and plenty of room for a large table. The OPEN-CONCEPT living room and gourmet kitchen boasts 12’ ceilings and an EXPANSIVE WHITE QUARTZ COUNTERTOP with dark Maple Kinsdale double-stacked cabinets with oversized crown and lighting, SS GE Appliances including double oven, gas stove, Brand NEW GE CAFE refrigerator and large SS sink that can fit even the biggest baking sheet! You will love the custom stone feature wall with mantle and built-in fireplace in the living room, along with the 18’ sliding glass doors that open to your lanai and let you enjoy the surround-sound speakers! The split floor plan features a primary bedroom with an EN SUITE BATHROOM that has a garden tub, separate walk-in shower with rain shower head, built-in bench, frameless glass enclosure, and dual vanities while the walk-in closet boasts custom built-ins. Three other bedrooms are on the opposite side of the home, along with two full bathrooms, including the pool bath. The laundry room is a dream if you live a busy life and need to be organized because there is a place for EVERY. THING. The stackable washer and dryer are custom-framed and flanked by quartz countertops, along with a sink, hanging racks and a beautiful backsplash! The upgraded knuckle stair rail leads you to the SECOND BONUS ROOM, 5th bedroom and 4th bathroom with BRAND NEW CARPETING. The gas-heated SALTWATER POOL and SPA with water bowls and ENORMOUS PANORAMIC SCREEN offers unobstructed views of the backyard and the built-in LED lights on the pool cage provide the perfect ambience. The wet bar with beverage fridge is conveniently located on the lanai and is ideal for those late-night hangouts in the pool! A separate paver patio extends beyond the lanai and features the OUTDOOR KTICHEN with massive grill, side burner, smoker, and tons of counter space for prep and food display. This home includes brushed nickel finishes, 8’ doors, tile roof, under-mount sinks, tankless gas water heater, water softener, upgraded HVAC with UV light system, GENERATOR TRANSFER SWITCH, rain gutters, French drains, overhead storage racks in garage, newer paint throughout and more! Hawkstone is a master-planned community located on the border of Lithia and Riverview, FL. Residents enjoy access to multiple amenities including pools, playgrounds, a dog park, and newly built bocce ball and pickleball courts! Tampa is 40 minutes away and Orlando attractions are a little over an hour away making it perfect for a day trip! Triple Creek and FishHawk Nature Preserves are just around the corner and pristine, white sugar sand beaches are less than an hour’s drive! Zoned for A rated Schools!
Listing Snapshot
- Price
- $935,000
- Days On Site
- N/A
- Bedrooms
- 5
- Inside Area (SqFt)
- 3,929 sqft
- Total Baths
- 4
- Full Baths
- 4
- Partial Baths
- 0
- Lot Size
- 0.24 Acres
- Year Built
- 2022
- MLS® Number
- TB8338370
- Status
- Sold
- Property Tax
- $13,084 (2024)
- HOA/Condo/Coop Fees
- $84.67 monthly
- Sq Ft Source
- Public Records
Property Details
General Features
18 items
- Acres
- 0.24
- Attached Garage
- Yes
- Direction Faces
- Southwest
- Foundation
- Block, Slab
- Garage
- Yes
- Garage Spaces
- 3
- Levels
- Two
- Number Of Stories
- 2
- Parking
- Garage Door Opener, Attached
- Pets
- Yes
- Property Sub Type
- Single Family Residence
- Security
- Gated Community, Secured Garage/Parking, Security Lights, Smoke Detector(s)
- Sewer
- Public Sewer
- SqFt Total
- 4,874
- Style
- Mediterranean
- Utilities
- Natural Gas Available, Cable Available, Electricity Available, Electricity Connected, Natural Gas Connected
- Water Source
- Public
- Zoning
- PD
Interior Features
20 items
- Appliances
- Convection Oven, Dishwasher, Disposal, Dryer, Gas Water Heater, Microwave, Range, Refrigerator, Washer, Water Softener
- Cooling
- Central Air, Humidity Control, Zoned
- Fireplace
- Yes
- Fireplace Features
- Electric, Family Room, Insert
- Flooring
- Carpet, Ceramic Tile
- Heating
- Central, Electric, Natural Gas
- Interior
- Crown Molding, Eat-in Kitchen, High Ceilings, Open Floorplan, Stone Counters, Tray Ceiling(s), Walk-In Closet(s)
- Laundry Features
- Inside, Laundry Room
- Spa
- Yes
- Window Features
- Window Coverings, Blinds, Storm Window(s), Insulated Windows, Window Treatments
Rooms
| Room | Dimensions | Level | Features |
|---|---|---|---|
| Bedroom 2 | 13x12 | First | Ceiling Fan(s) |
| Bedroom 3 | 13x12 | First | Ceiling Fan(s) |
| Bedroom 4 | 13x13 | First | Ceiling Fan(s) |
| Bedroom 5 | 14x14 | Second | Ceiling Fan(s) |
| Bonus Room | 18x15 | First | Ceiling Fan(s) |
| Dining Room | 11x14 | First | |
| Kitchen | 17x16 | First | Breakfast Bar, Kitchen Island, Stone Counters |
| Living Room | 15x23 | First | Ceiling Fan(s) |
| Master Bedroom | 13x21 | First | Ceiling Fan(s), Stone Counters |
| Office | 11x13 | First | Ceiling Fan(s) |
Exterior Features
13 items
- Construction Details
- Block, Concrete, Stucco
- Exterior
- Lighting, Outdoor Grill, Outdoor Kitchen, Rain Gutters
- Lot Features
- Cleared, Landscaped, Paved
- Other Structures
- Outdoor Kitchen
- Patio And Porch
- Covered, Enclosed, Front Porch, Rear Porch, Screened
- Pool Features
- Gunite, Heated, In Ground, Salt Water, Screen Enclosure, Tile, Private
- Private Pool
- Yes
- Roof
- Tile
- Spa
- Yes
- Spa Features
- Heated, In Ground
- View
- Pond, Water, Garden, Trees/Woods
- Waterview
- Pond, Water, Garden, Trees/Woods
- Windows/Doors
- Window Coverings, Blinds, Storm Window(s), Insulated Windows, Window Treatments
Community Features
8 items
- Association Amenities
- Park, Playground, Pool, Recreation Facilities
- Association Fee
- $254.0
- Association Fee Frequency
- Quarterly
- Community Features
- Gated, Park, Playground, Pool, Sidewalks
- MLS Area
- 33579 - Riverview
- Township
- 31
- Financing Terms Available
- Cash, Conventional, FHA, VA Loan
- Roads
- Asphalt, Paved
Location
13038 Paddock Woods Place, Riverview, FL 33579 · 33579 - Riverview


Neighborhood & Commute
ZIP Code 33579
- Median household income
- $99,063
- Income per person
- $38,615
- Households
- 15,890
- Average household size
- 3.09
- Median age
- 36.6
Source: Walk Score.
Disclosure: Community information and market data powered by Constellation Data Labs. Information is deemed reliable but not guaranteed.
Schools
- Elementary School
- Pinecrest-HB
- Middle School
- Barrington Middle
- High School
- Newsome-HB
Price & Status History
- Listing updated with changes from the MLS®
- Status changed to Closed
- Price changed to $989,000
Friends & Family
Similar Homes
For sale in Riverview, single family residence, within 20% of this price.
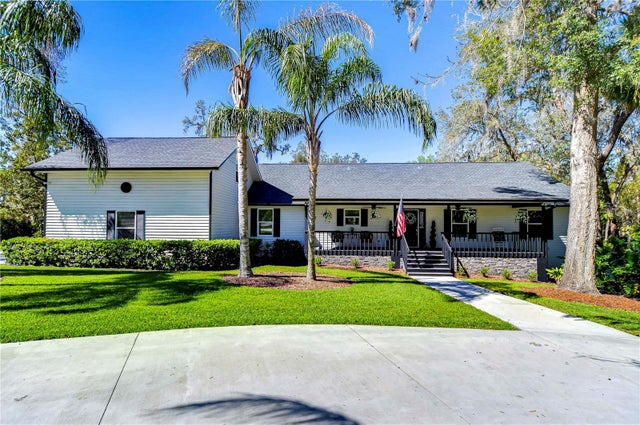 $950,000Single Family Residence SoldSold3Beds3Total Baths2,700Sqft11524 RIVER COUNTRY DRIVERIVERVIEW, FL 33569STONER WOODS Subdivision
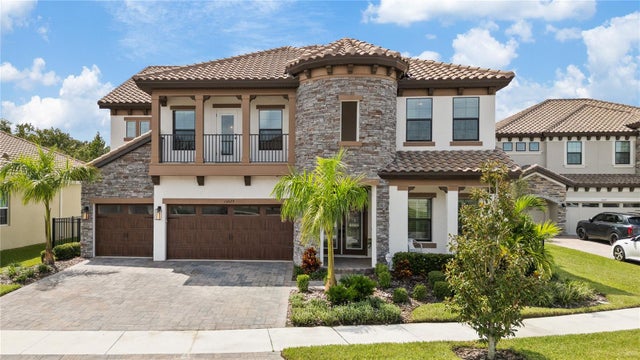 $900,000Single Family Residence SoldSold7Beds6Total Baths4,929Sqft13029 PADDOCK WOOD PLACERIVERVIEW, FL 33579OKERLUND RANCH SUB Subdivision
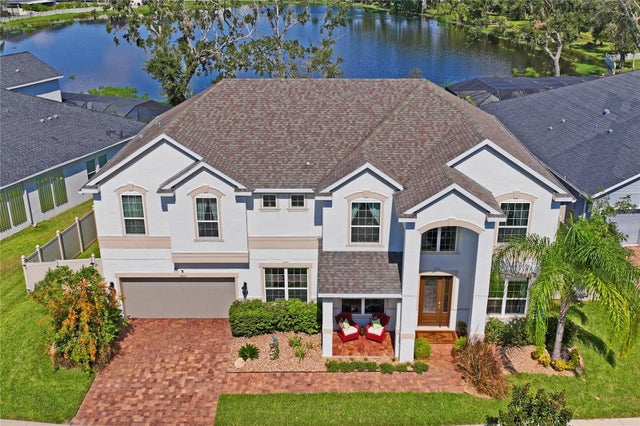 $900,000Single Family Residence SoldSold6Beds4Total Baths4,361Sqft5422 CAMBERWELL LANERIVERVIEW, FL 33578MARIPOSA PH 3A & 3B Subdivision
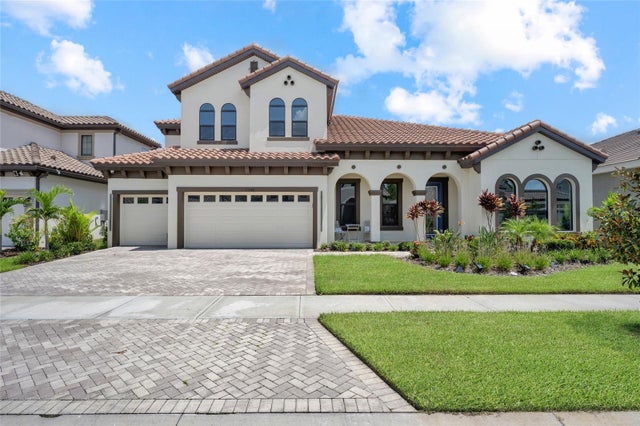 $970,000Single Family Residence SoldSold5Beds4Total Baths3,929Sqft13048 PADDOCK WOODS PLACERIVERVIEW, FL 33579OKERLUND RANCH SUB Subdivision