

SoldSingle Family ResidenceSold
14288 Swiss Bridge Drive
Riverview, FL 33579
$980,000
- 5Beds
- 4Baths4 full
- 4,602Sq Ft
- $213Per Sq Ft
- 0.26Acres
- 2023Built
- Subdivision
- Okerlund Ranch Subdivision Phase 2 Lot 11 Block 17
- County
- Hillsborough
- MLS®
- T3523218
Overview
This stunning home shows like a model home with many design upgrades. It boasts the latest floorplan design and features an open-concept layout, perfect for entertaining and modern living. This Home is READY NOW for your move! It has 5 bedrooms and 4 bathrooms, including a spacious main-suite, two additional bedrooms, flexroom and office on the 1st floor and 2 more bedrooms and a bonus room on the second floor. As you enter the home, you'll be greeted by a grand foyer leading to the spacious great room, where natural light floods through large windows and high ceilings. The great room flows seamlessly with the gourmet kitchen, complete with top-of-the-line appliances, a large center island, an extended built-in table for casual dining, and beautiful cabinetry, making it a chef's paradise. The formal dining room is perfect for hosting dinner parties and family gatherings. The home features a luxurious primary suite with a spa-like en-suite bathroom, a gorgeous free-standing tub, and a customized walk-in closet that will impress. Additional bedrooms are generously sized and can be used as guest rooms, home offices, or playrooms. The home also includes not one but two large bonus rooms, which can be used as a home theater, game room, or gym. The possibilities are endless! The Key West II is the latest floorplan design by Homes by Westbay; you can enjoy modern living at its finest. This home features Kinsdale Maple Slate cabinets, Snow Flurry Quartz countertops, Floorte Prominence Plus Executive Oak LVP flooring, and more. Place this home on a perfect pie-shaped lot and capture the privacy and space and you’ve got the needle in the haystack you’ve been searching for! Take this opportunity to own a beautiful home with the latest floorplan design that is fully upgraded. Contact us today to schedule a showing! Hawkstone is a master-planned community located in Lithia, FL. Residents enjoy the best of both worlds with resort-style amenities while staying close to top-rated Lithia schools, nature preserves, family-friendly activities, US-301, and I-75. Enjoy the pet-friendly hiking trails at the 969-acre Triple Creek Nature Preserve, less than 2 miles south or try your hand at bicycle motocross at Triple Creek BMX, 1 mile south of Hawkstone.
Listing Snapshot
- Price
- $980,000
- Days On Site
- N/A
- Bedrooms
- 5
- Inside Area (SqFt)
- 4,602 sqft
- Total Baths
- 4
- Full Baths
- 4
- Partial Baths
- 0
- Lot Size
- 0.26 Acres
- Year Built
- 2023
- MLS® Number
- T3523218
- Status
- Sold
- Property Tax
- $14,678 (2023)
- HOA/Condo/Coop Fees
- $86 monthly
- Sq Ft Source
- Builder
Property Details
General Features
15 items
- Acres
- 0.26
- Attached Garage
- Yes
- Direction Faces
- South
- Foundation
- Slab
- Garage
- Yes
- Garage Spaces
- 3
- Levels
- Two
- Parking
- Attached
- Pets
- Yes
- Property Sub Type
- Single Family Residence
- Sewer
- Public Sewer
- SqFt Total
- 5,523
- Utilities
- Natural Gas Available, Natural Gas Connected
- Water Source
- Public
- Zoning
- RESI
Interior Features
9 items
- Appliances
- Cooktop, Dishwasher, Disposal, Microwave, Range, Refrigerator
- Cooling
- Central Air
- Flooring
- Carpet
- Heating
- Central
- Interior
- High Ceilings, Open Floorplan, Stone Counters, Walk-In Closet(s)
- Laundry Features
- Laundry Room
Rooms
| Room | Dimensions | Level | Features |
|---|---|---|---|
| Great Room | 27x24 | First | |
| Kitchen | 12x11 | First | |
| Master Bedroom | 18x14 | First |
Exterior Features
2 items
- Construction Details
- Block, Stone, Stucco
- Roof
- Tile
Community Features
7 items
- Association Fee
- $258.0
- Association Fee Frequency
- Quarterly
- Community Features
- Park, Playground, Pool
- MLS Area
- 33579 - Riverview
- Township
- 31
- Financing Terms Available
- Cash, Conventional, FHA, VA Loan
- Roads
- Asphalt
Location
14288 Swiss Bridge Drive, Riverview, FL 33579 · 33579 - Riverview


Neighborhood & Commute
ZIP Code 33579
- Median household income
- $99,063
- Income per person
- $38,615
- Households
- 15,890
- Average household size
- 3.09
- Median age
- 36.6
Source: Walk Score.
Disclosure: Community information and market data powered by Constellation Data Labs. Information is deemed reliable but not guaranteed.
Schools
- Elementary School
- Pinecrest-HB
- Middle School
- Barrington Middle
- High School
- Newsome-HB
Price & Status History
- Listing updated with changes from the MLS®
- Status changed to Closed
- Price changed to $999,900
Friends & Family
Similar Homes
For sale in Riverview, single family residence, within 20% of this price.
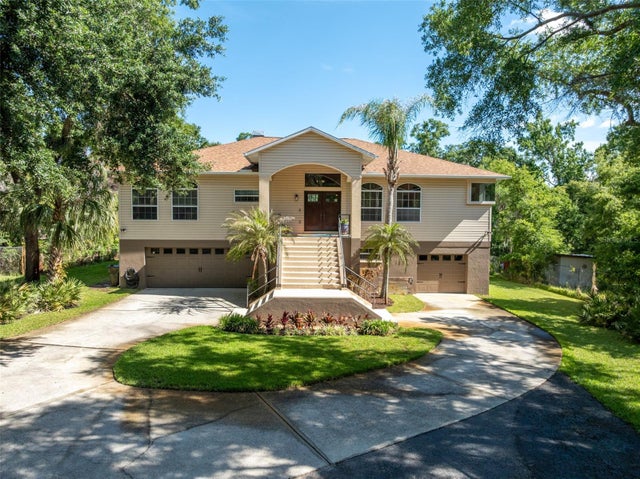 $979,000Single Family Residence SoldSold3Beds3Total Baths2,867Sqft8214 REVELS ROADRIVERVIEW, FL 33569ZZZ Subdivision
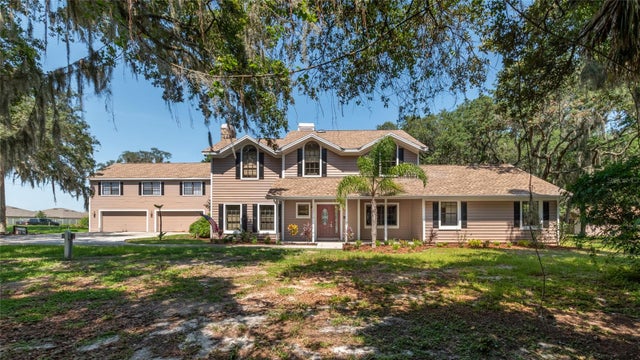 $982,000Single Family Residence SoldSold5Beds4Total Baths4,352Sqft10219 OLD CONE GROVE ROADRIVERVIEW, FL 33578UNPLATTED Subdivision
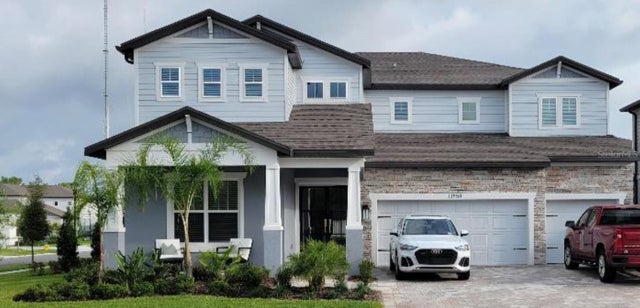 $995,900Single Family Residence SoldSold6Beds5Total Baths4,272Sqft13859 SHARP HAWK DRIVERIVERVIEW, FL 33569HAWKS FERN PH 3 Subdivision
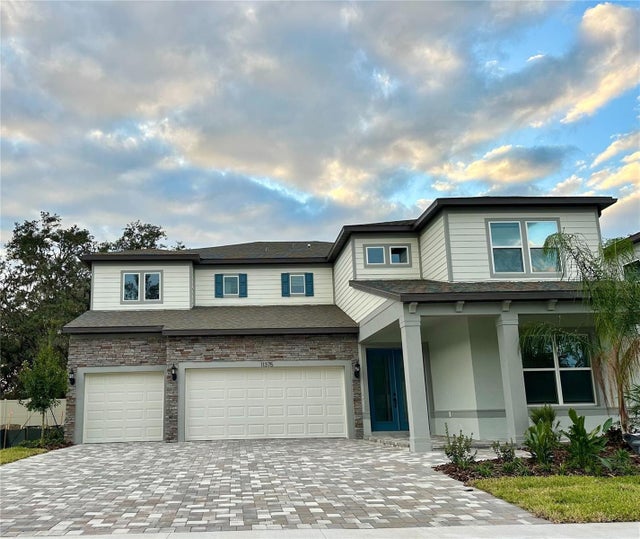 $997,610Single Family Residence SoldSold4Beds4Total Baths4,272Sqft11375 OSPREY PRESERVE PLACERIVERVIEW, FL 33569D53 | HAWKS GROVE Subdivision