

SoldSingle Family ResidenceSold
10406 Alcon Blue Drive
Riverview, FL 33578
$1,010,000
- 5Beds
- 4Baths4 full
- 4,247Sq Ft
- $238Per Sq Ft
- 0.19Acres
- 2015Built
- Subdivision
- Mariposa Ph 1
- County
- Hillsborough
- MLS®
- U8255742
Overview
Here is your opportunity to own one of the most charming and spacious homes in the desirable community of Mariposa! This home, only lived in for 2 years, is truly made for both entertaining and everyday living, with plenty of space and relaxing views. Nestled on a premium lot with over 8,000 sq ft of conservation pond views, this property boasts approximately 4,200+ sq ft of heated space, including 5 bedrooms, a den/study room, a media room, and 4 full bathrooms. The home is adorned with elegant plantation shutters throughout, with all bedrooms featuring blackout blinds beneath for ultimate privacy. The master suite offers a grand walk-in closet with custom built-ins, while all additional bedrooms feature large walk-in closets. As you arrive, you'll be wowed by the home’s architectural curb appeal and 2-story upgraded elevation. Inside, you're greeted by a tall ceiling foyer that sets the tone for the elegant living and dining rooms. The open floor plan is filled with natural light, featuring a comfortable family room, a chef’s kitchen with quartz countertops, stainless steel appliances, and a spacious central island perfect for gatherings. Porcelain wood-like tile floors provide the timeless look of hardwood throughout the main areas. The first floor also includes a guest bedroom and a versatile studio room that ideal for a home office, with an adjacent full bathroom that functions as a convenient pool bath. Upstairs, the loft area features a built-in wet bar, perfect for entertaining, along with a media room for cozy home theater nights. The master retreat offers a luxurious master bath with his and her vanities, a garden tub, a walk-in shower, and a grand walk-in wardrobe. Step outside to your backyard oasis, where you can relax in the covered lanai, enclosed patio, or take a dip in the lavish pool and spa while soaking in the serene pond views. Enjoy the extensive outdoor entertaining area, complete with a rescreened lanai and a brand-new fence, both less than 2 years old. The serenity pool and spa will certainly amaze you! This home also includes a 3-car garage and is part of a community that offers a resort-style pool, clubhouse, playground, and indoor/outdoor entertaining areas with grills and bar space. Conveniently located close to restaurants, shops, schools, and the Selmon Expressway & I-75, providing easy access to Downtown Tampa, Wesley Chapel, and South Tampa. A designer furniture package is also available as an option. This former model home is immaculate, well-cared for, and ready for new owners! Please email your Pre-qualifications to listing agent before showing! Schedule your private showing today!
Listing Snapshot
- Price
- $1,010,000
- Days On Site
- N/A
- Bedrooms
- 5
- Inside Area (SqFt)
- 4,247 sqft
- Total Baths
- 4
- Full Baths
- 4
- Partial Baths
- 0
- Lot Size
- 0.19 Acres
- Year Built
- 2015
- MLS® Number
- U8255742
- Status
- Sold
- Property Tax
- $11,419.07 (2023)
- HOA/Condo/Coop Fees
- $166.67 monthly
- Sq Ft Source
- Public Records
Property Details
General Features
16 items
- Acres
- 0.19
- Attached Garage
- Yes
- Direction Faces
- East
- Foundation
- Slab
- Garage
- Yes
- Garage Spaces
- 3
- Levels
- Two
- Number Of Stories
- 2
- Parking
- Driveway, Garage Door Opener, Attached
- Pets
- Yes
- Property Sub Type
- Single Family Residence
- Sewer
- Public Sewer
- SqFt Total
- 5,748
- Utilities
- Cable Available, Electricity Connected, Sewer Connected, Underground Utilities, Water Connected
- Water Source
- Public
- Zoning
- PD
Interior Features
20 items
- Appliances
- Bar Fridge, Convection Oven, Cooktop, Dishwasher, Disposal, Dryer, Range Hood, Refrigerator, Washer
- Cooling
- Central Air
- Flooring
- Carpet, Tile
- Heating
- Central, Electric
- Interior
- Crown Molding, High Ceilings, Walk-In Closet(s), Wet Bar
- Laundry Features
- Laundry Room
- Spa
- Yes
Rooms
| Room | Dimensions | Level | Features |
|---|---|---|---|
| Bedroom 1 | 11x15 | First | |
| Bedroom 2 | 11x14 | Second | |
| Bedroom 3 | 11x11 | Second | |
| Bedroom 4 | 11x15 | Second | |
| Dining Room | 10x15 | First | |
| Family Room | 16x20 | First | |
| Kitchen | 10x16 | First | |
| Laundry | 7x9 | Second | |
| Living Room | 10x15 | First | |
| Loft | 19x24 | Second | |
| Master Bedroom | 16x19 | Second | |
| Media Room | 11x17 | Second | |
| Office | 13x18 | First |
Exterior Features
9 items
- Construction Details
- Block, Frame
- Fencing
- Vinyl
- Pool Features
- In Ground, Screen Enclosure, Private
- Private Pool
- Yes
- Roof
- Shingle
- Spa
- Yes
- Spa Features
- In Ground
- View
- Pond, Water
- Waterview
- Pond, Water
Community Features
7 items
- Association Fee
- $500.0
- Association Fee Frequency
- Quarterly
- Community Features
- Gated, Playground, Pool, Sidewalks, Street Lights
- MLS Area
- 33578 - Riverview
- Township
- 30
- Financing Terms Available
- Cash, Conventional, FHA, VA Loan
- Roads
- Asphalt
Location
10406 Alcon Blue Drive, Riverview, FL 33578 · 33578 - Riverview


Neighborhood & Commute
ZIP Code 33578
- Median household income
- $72,440
- Income per person
- $36,387
- Households
- 24,777
- Average household size
- 2.49
- Median age
- 35.9
Source: Walk Score.
Disclosure: Community information and market data powered by Constellation Data Labs. Information is deemed reliable but not guaranteed.
Price & Status History
- Listing updated with changes from the MLS®
- Status changed to Closed
Friends & Family
Similar Homes
For sale in Riverview, single family residence, within 20% of this price.
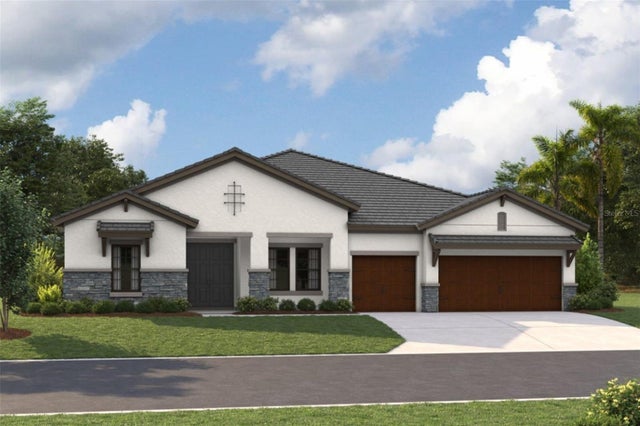 $1,007,691Single Family Residence SoldSold3Beds3Total Baths3,184Sqft12811 DALERIDGE PLACERIVERVIEW, FL 33579TRIPLE CREEK Subdivision
 $1,012,500Single Family Residence SoldSold4Beds3Total Baths3,018Sqft8013 KEY WEST CONCH DRIVERIVERVIEW, FL 33578KEY WEST LANDINGS Subdivision
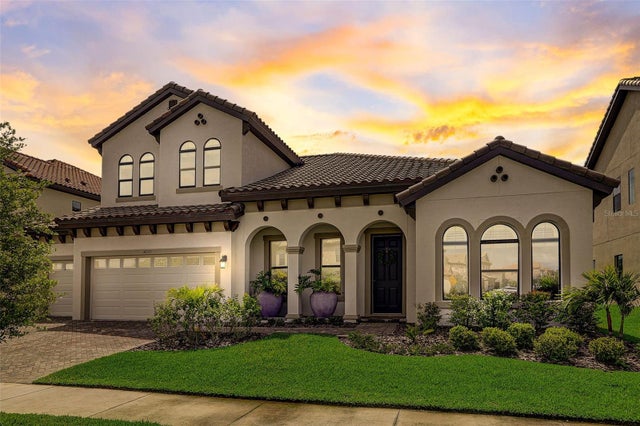 $1,015,000Single Family Residence SoldSold5Beds4Total Baths3,919Sqft14203 SWISS BRIDGE DRIVERIVERVIEW, FL 33579OKERLUND RANCH SUBDIVISION PHASE 1 Subdivision
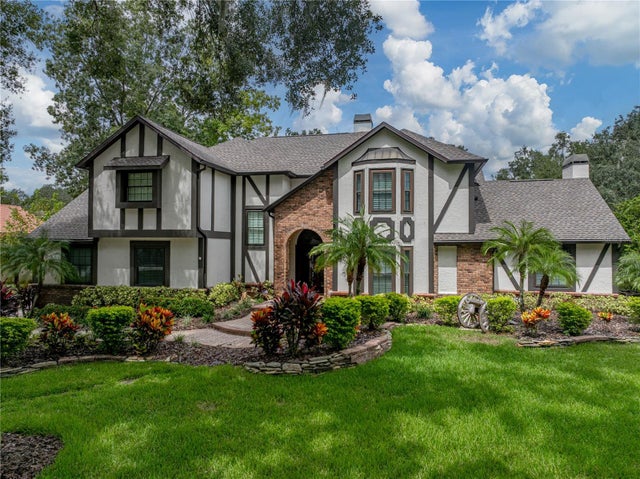 $1,025,000Single Family Residence SoldSold4Beds3Total Baths2,942Sqft13004 BELL CREEK CHASERIVERVIEW, FL 33569WATERFORD ON THE ALAFIA Subdivision