

SoldSingle Family ResidenceSold
14203 Swiss Bridge Drive
Riverview, FL 33579
$1,015,000
- 5Beds
- 4Baths4 full
- 3,919Sq Ft
- $259Per Sq Ft
- 0.21Acres
- 2022Built
- Subdivision
- Okerlund Ranch Subdivision Phase 1
- County
- Hillsborough
- MLS®
- T3516417
Overview
This gorgeous Key Largo II pool home has it all. This home features "Coastal Wht." Design Collection interior: Sonoma Linen cabinets with different color island, Calacatta Novello Quartz countertops, and ceramic tile flooring. The Key Largo II is an award-winning two-story floor plan that provides comfort and practicality for those who like to entertain, host family gatherings, work from home, and more! The soaring 12-foot ceilings in the foyer, formal dining room, grand room, and kitchen give way to a dramatic open plan. The luxurious downstairs owner's retreat features a double-door entry, double walk-in closets, a dressing area, and a generous bath with an oversized shower and free-standing tub. This home further includes spacious secondary bedrooms, upstairs and downstairs bonus rooms, over-sized laundry/hobby room, and spacious outdoor living with a covered lanai and sparkling salt pool with spa. Residents enjoy the best of both worlds with resort-style amenities while staying close to top-rated Lithia schools, nature preserves, family-friendly activities, US-301, and I-75. Enjoy the pet-friendly hiking trails at the 969-acre Triple Creek Nature Preserve, less than 2 miles south, or try your hand at bicycle motocross at Triple Creek BMX, 1 mile south of Hawkstone.
Listing Snapshot
- Price
- $1,015,000
- Days On Site
- N/A
- Bedrooms
- 5
- Inside Area (SqFt)
- 3,919 sqft
- Total Baths
- 4
- Full Baths
- 4
- Partial Baths
- 0
- Lot Size
- 0.21 Acres
- Year Built
- 2022
- MLS® Number
- T3516417
- Status
- Sold
- Property Tax
- $13,359 (2023)
- HOA/Condo/Coop Fees
- $82.67 monthly
- Sq Ft Source
- Builder
Property Details
General Features
15 items
- Acres
- 0.21
- Attached Garage
- Yes
- Direction Faces
- North
- Foundation
- Slab
- Garage
- Yes
- Garage Spaces
- 3
- Levels
- Two
- Parking
- Attached
- Pets
- Yes
- Property Sub Type
- Single Family Residence
- Sewer
- Public Sewer
- SqFt Total
- 4,845
- Utilities
- Natural Gas Available, Electricity Connected, Natural Gas Connected
- Water Source
- Public
- Zoning
- PD
Interior Features
10 items
- Appliances
- Cooktop, Dishwasher, Disposal, Microwave, Wine Refrigerator
- Cooling
- Central Air
- Flooring
- Carpet, Tile, Vinyl
- Heating
- Central
- Interior
- High Ceilings, Open Floorplan, Stone Counters, Walk-In Closet(s)
- Laundry Features
- Inside
- Spa
- Yes
Rooms
| Room | Dimensions | Level | Features |
|---|---|---|---|
| Great Room | 23x20 | First | |
| Kitchen | 11x12 | First | |
| Master Bedroom | 14x21 | First |
Exterior Features
8 items
- Construction Details
- Block, Stucco
- Pool Features
- Heated, In Ground, Private
- Private Pool
- Yes
- Roof
- Tile
- Spa
- Yes
- Spa Features
- Heated, In Ground
- View
- Park/Greenbelt
- Waterview
- Park/Greenbelt
Community Features
5 items
- Association Fee
- $248.0
- Association Fee Frequency
- Quarterly
- MLS Area
- 33579 - Riverview
- Township
- 31
- Roads
- Asphalt
Location
14203 Swiss Bridge Drive, Riverview, FL 33579 · 33579 - Riverview


Neighborhood & Commute
ZIP Code 33579
- Median household income
- $99,063
- Income per person
- $38,615
- Households
- 15,890
- Average household size
- 3.09
- Median age
- 36.6
Source: Walk Score.
Disclosure: Community information and market data powered by Constellation Data Labs. Information is deemed reliable but not guaranteed.
Schools
- Elementary School
- Pinecrest-HB
- Middle School
- Barrington Middle
- High School
- Newsome-HB
Price & Status History
- Listing updated with changes from the MLS®
- Status changed to Closed
Friends & Family
Similar Homes
For sale in Riverview, single family residence, within 20% of this price.
 $1,012,500Single Family Residence SoldSold4Beds3Total Baths3,018Sqft8013 KEY WEST CONCH DRIVERIVERVIEW, FL 33578KEY WEST LANDINGS Subdivision
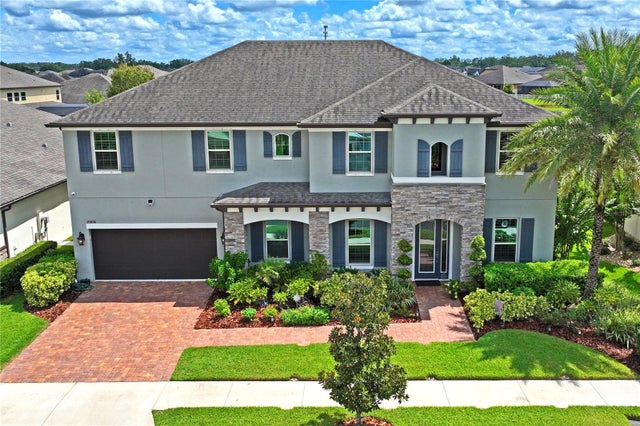 $1,010,000Single Family Residence SoldSold5Beds4Total Baths4,247Sqft10406 ALCON BLUE DRIVERIVERVIEW, FL 33578MARIPOSA PH 1 Subdivision
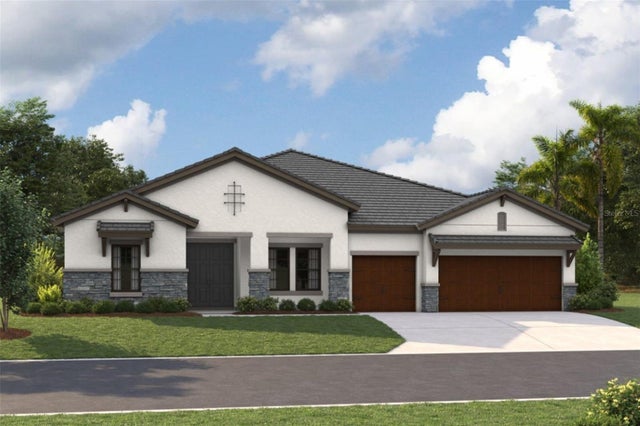 $1,007,691Single Family Residence SoldSold3Beds3Total Baths3,184Sqft12811 DALERIDGE PLACERIVERVIEW, FL 33579TRIPLE CREEK Subdivision
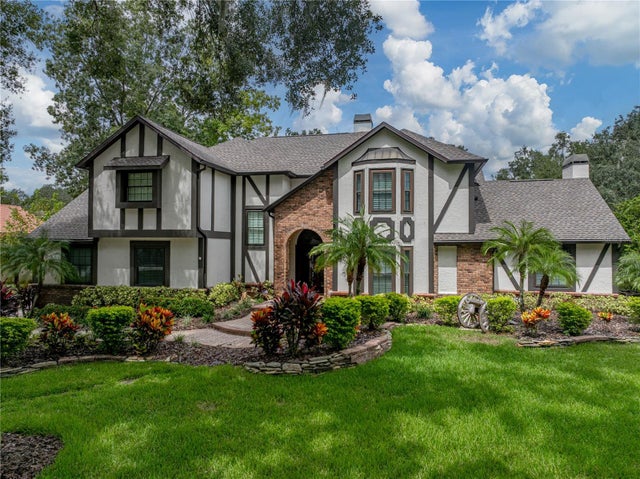 $1,025,000Single Family Residence SoldSold4Beds3Total Baths2,942Sqft13004 BELL CREEK CHASERIVERVIEW, FL 33569WATERFORD ON THE ALAFIA Subdivision