

SoldSingle Family ResidenceSold
5422 Camberwell Lane
Riverview, FL 33578
$900,000
- 6Beds
- 4Baths4 full
- 4,361Sq Ft
- $206Per Sq Ft
- 0.31Acres
- 2018Built
- Subdivision
- Mariposa Ph 3a & 3b
- County
- Hillsborough
- MLS®
- TB8309720
Overview
Step into this elegant home, boasting 6 spacious bedrooms and 4 luxurious bathrooms. Every detail of this home has been thoughtfully designed, offering both beauty and functionality for the most discerning homeowner. As you enter, you’ll immediately notice the gorgeous engineered hardwood floors that flow seamlessly through the open, airy floor plan, creating a sense of warmth and sophistication. The bedrooms, tucked away for added privacy, are carpeted for ultimate comfort, perfect for restful nights. The heart of the home features an expansive open-concept living space, ideal for entertaining or simply enjoying the company of loved ones. Stunning light fixtures add a touch of elegance, casting a beautiful glow throughout each room. Whether you're hosting a dinner party or a quiet family gathering, this home provides the perfect ambiance. Step outside and be enchanted by the meticulously landscaped backyard oasis. An abundance of fruit trees dots the backyard, offering both beauty and a bountiful harvest. The fruit trees include a Banana tree, Lime trees, Guava tree, Papaya trees, and an Orange tree! The extended covered lanai provides ample space for outdoor dining and relaxation, fully wired for surround sound both inside the home and out, allowing you to enjoy your favorite music or movies in the serenity of your herb garden paradise. For those who work from home or need a quiet place for reflection, the home includes a dedicated office space, designed to be peaceful and secluded, ensuring productivity and focus. This residence is the epitome of luxury living with thoughtful design elements and natural beauty. This home also includes a 3-car garage and is part of a community that offers a resort-style pool, clubhouse, playground, and indoor/outdoor entertaining areas with grills and bar space. Conveniently located close to restaurants, shops, schools, and the Selmon Expressway & I-75, providing easy access to Downtown Tampa, Wesley Chapel, and South Tampa. Some designer furniture is also available for sale, outside of the purchase of the home. Please email your Pre-qualifications to listing agent before showing! Schedule your private showing today, you do not want to miss out!
Listing Snapshot
- Price
- $900,000
- Days On Site
- N/A
- Bedrooms
- 6
- Inside Area (SqFt)
- 4,361 sqft
- Total Baths
- 4
- Full Baths
- 4
- Partial Baths
- 0
- Lot Size
- 0.31 Acres
- Year Built
- 2018
- MLS® Number
- TB8309720
- Status
- Sold
- Property Tax
- $9,053.7 (2023)
- HOA/Condo/Coop Fees
- $166.67 monthly
- Sq Ft Source
- Public Records
Property Details
General Features
16 items
- Acres
- 0.31
- Attached Garage
- Yes
- Direction Faces
- South
- Foundation
- Slab
- Garage
- Yes
- Garage Spaces
- 3
- Levels
- Two
- Number Of Stories
- 2
- Parking
- Attached
- Pets
- Yes
- Property Sub Type
- Single Family Residence
- Sewer
- Public Sewer
- SqFt Total
- 5,748
- Utilities
- Cable Available, Cable Connected, Electricity Connected, Sewer Connected, Underground Utilities, Water Connected
- Water Source
- Public
- Zoning
- PD
Interior Features
19 items
- Appliances
- Bar Fridge, Convection Oven, Cooktop, Dishwasher, Disposal, Dryer, Microwave, Range Hood, Refrigerator, Washer
- Cooling
- Central Air
- Flooring
- Carpet, Ceramic Tile, Hardwood
- Heating
- Central, Electric
- Interior
- Crown Molding, High Ceilings, Walk-In Closet(s), Wet Bar
- Laundry Features
- Electric Dryer Hookup, Gas Dryer Hookup, Laundry Room
Rooms
| Room | Dimensions | Level | Features |
|---|---|---|---|
| Bedroom 1 | 11x15 | First | |
| Bedroom 2 | 11x14 | Second | |
| Bedroom 3 | 11x11 | Second | |
| Bedroom 4 | 11x15 | Second | |
| Bedroom 5 | 11x17 | Second | |
| Dining Room | 10x15 | First | |
| Family Room | 16x20 | First | |
| Kitchen | 10x16 | First | |
| Laundry | 7x9 | Second | |
| Living Room | 10x15 | First | |
| Loft | 19x24 | Second | Wet Bar |
| Master Bedroom | 16x19 | Second | |
| Office | 13x18 | First |
Exterior Features
6 items
- Construction Details
- Block, Frame
- Exterior
- Garden, Lighting, Rain Gutters
- Fencing
- Vinyl
- Roof
- Shingle
- View
- Pond, Water
- Waterview
- Pond, Water
Community Features
7 items
- Association Fee
- $500.0
- Association Fee Frequency
- Quarterly
- Community Features
- Gated, Playground, Pool, Sidewalks, Street Lights
- MLS Area
- 33578 - Riverview
- Township
- 30
- Financing Terms Available
- Cash, Conventional, FHA, VA Loan
- Roads
- Asphalt
Location
5422 Camberwell Lane, Riverview, FL 33578 · 33578 - Riverview


Neighborhood & Commute
ZIP Code 33578
- Median household income
- $72,440
- Income per person
- $36,387
- Households
- 24,777
- Average household size
- 2.49
- Median age
- 35.9
Source: Walk Score.
Disclosure: Community information and market data powered by Constellation Data Labs. Information is deemed reliable but not guaranteed.
Price & Status History
- Listing updated with changes from the MLS®
- Status changed to Closed
- Price changed to $999,999
Friends & Family
Similar Homes
For sale in Riverview, single family residence, within 20% of this price.
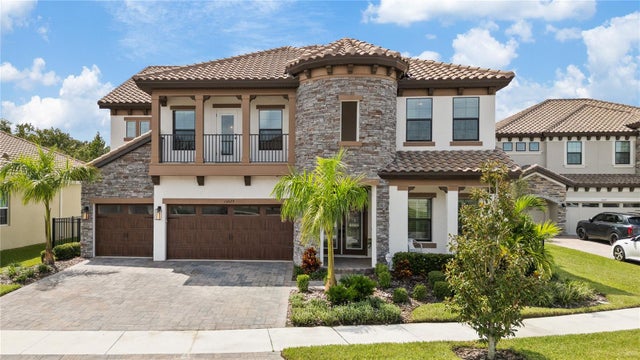 $900,000Single Family Residence SoldSold7Beds6Total Baths4,929Sqft13029 PADDOCK WOOD PLACERIVERVIEW, FL 33579OKERLUND RANCH SUB Subdivision
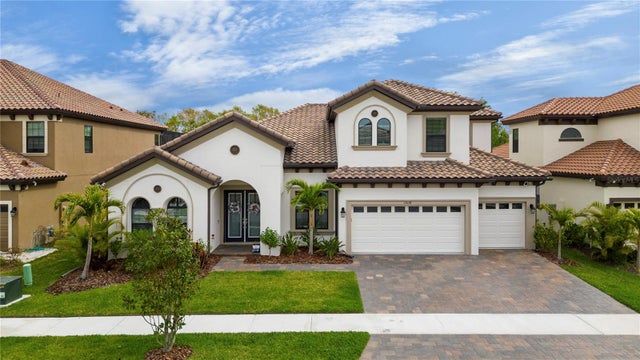 $935,000Single Family Residence SoldSold5Beds4Total Baths3,929Sqft13038 PADDOCK WOODS PLACERIVERVIEW, FL 33579OKERLUND RANCH SUB Subdivision
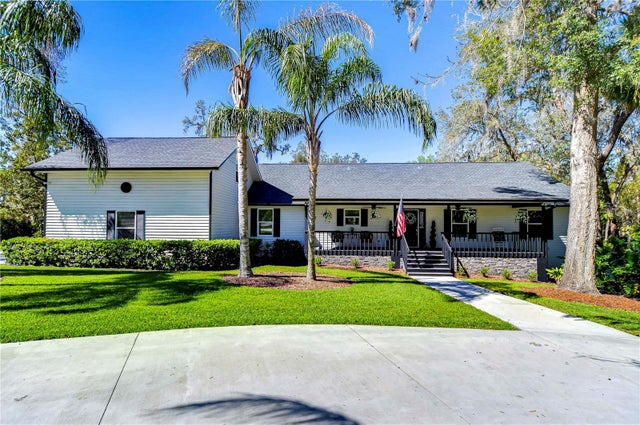 $950,000Single Family Residence SoldSold3Beds3Total Baths2,700Sqft11524 RIVER COUNTRY DRIVERIVERVIEW, FL 33569STONER WOODS Subdivision
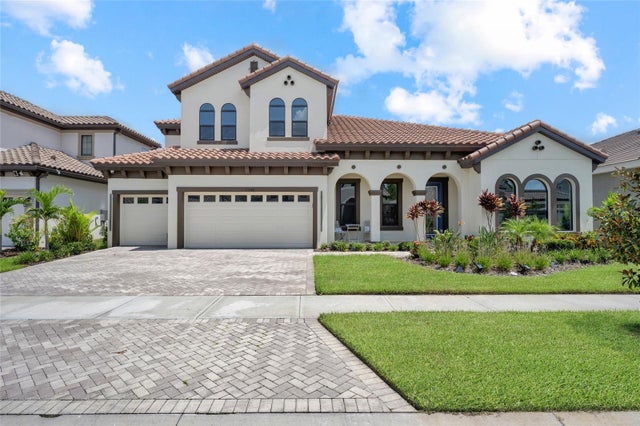 $970,000Single Family Residence SoldSold5Beds4Total Baths3,929Sqft13048 PADDOCK WOODS PLACERIVERVIEW, FL 33579OKERLUND RANCH SUB Subdivision